Corcoran Urban Real Estate
$0 to $10,000
Any Beds
Any Baths
For Rent
30 Properties Rentals Within 0.5 miles of: 1830 Ridge, Evanston
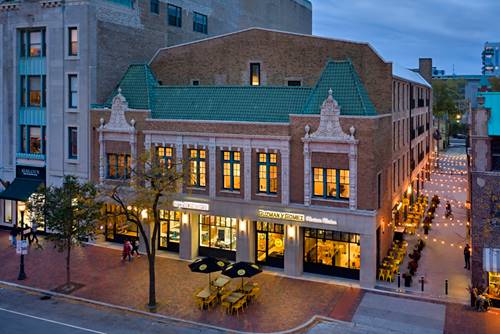
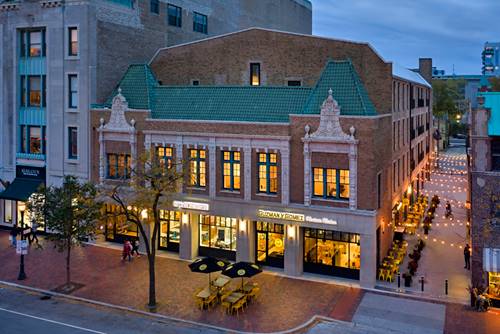
  • 1706 Sherman Unit 214, Evanston, IL 60201
    $2,600
    1 bed | 1 bath
    5 more available units at this address
    $5,650 Unit 301 3 bd / 2 ½ ba
    $5,100 Unit 405 3 bd / 2 ba
    $5,050 Unit 201 3 bd / 2 ba
    $4,400 Unit 207 2 bd / 2 ba
    $2,450 Unit 102 0 bd / 1 ba
  • 1706 Sherman Unit 207, Evanston, IL 60201
    $4,400
    2 bed | 2 bath
    5 more available units at this address
    $5,650 Unit 301 3 bd / 2 ½ ba
    $5,100 Unit 405 3 bd / 2 ba
    $5,050 Unit 201 3 bd / 2 ba
    $2,600 Unit 214 1 bd / 1 ba
    $2,450 Unit 102 0 bd / 1 ba
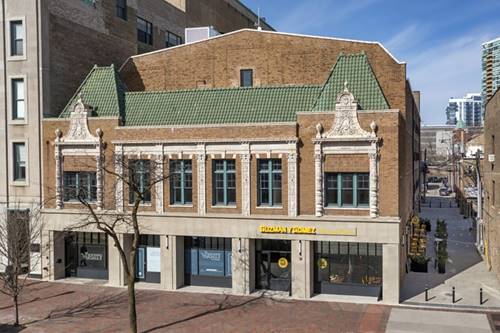
  • 1706 Sherman Unit 201, Evanston, IL 60201
    $5,050
    3 bed | 2 bath
    5 more available units at this address
    $5,650 Unit 301 3 bd / 2 ½ ba
    $5,100 Unit 405 3 bd / 2 ba
    $4,400 Unit 207 2 bd / 2 ba
    $2,600 Unit 214 1 bd / 1 ba
    $2,450 Unit 102 0 bd / 1 ba
  • 1706 Sherman Unit 405, Evanston, IL 60201
    $5,100
    3 bed | 2 bath
    5 more available units at this address
    $5,650 Unit 301 3 bd / 2 ½ ba
    $5,050 Unit 201 3 bd / 2 ba
    $4,400 Unit 207 2 bd / 2 ba
    $2,600 Unit 214 1 bd / 1 ba
    $2,450 Unit 102 0 bd / 1 ba
  • 1706 Sherman Unit 301, Evanston, IL 60201
    $5,650
    3 bed | 2½ bath
    5 more available units at this address
    $5,100 Unit 405 3 bd / 2 ba
    $5,050 Unit 201 3 bd / 2 ba
    $4,400 Unit 207 2 bd / 2 ba
    $2,600 Unit 214 1 bd / 1 ba
    $2,450 Unit 102 0 bd / 1 ba
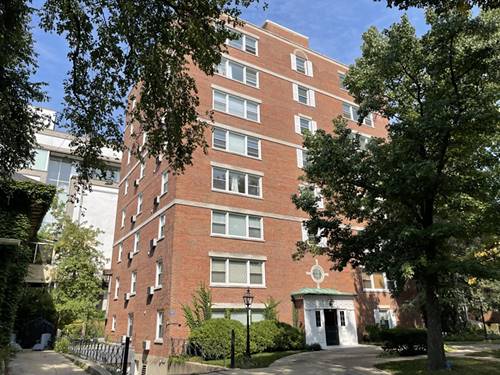
  • 1101 Grove Unit 6B, Evanston, IL 60201
    $2,195
    1 bed | 1 bath
    1 more available unit at this address
    $2,490 Unit 4A 2 bd / 2 ba
  • 1101 Grove Unit 4A, Evanston, IL 60201
    $2,490
    2 bed | 2 bath
    1 more available unit at this address
    $2,195 Unit 6B 1 bd / 1 ba

1830 Ridge Apt 104
Evanston, IL 60201

  • 2 Beds
  • 2 / 1 Baths
  • 2,025 Sq. Ft.
  • Built In 1910
Rental Price

$2,300

Beds
2  
Baths
2 / 1  
Rooms
6  
Type
Rental Home  
Sq. Ft.
2,025  
Built
1910  
Neighborhood
Evanston  
MLS
#10952680
Status
Rented (3/10/2021)

Property Description

One of a kind loft featuring 14' ceilings, hardwood floors, and largest floor plan in the building with over 2000 sq ft. Spacious eat-in kitchen with stainless steel appliances (new in 2018). Great entertaining space: kitchen opens into light-filled sunken LR with gas FP. Huge private lower level with flexible layout and full bath makes a great family room, home office, or master suite. Lower level has large open work/live space where previous tenant used as master suite. Full bathroom on lower level but no door to this space so it is lofted. Laundry room w/full size side by side W/D, and huge storage closets. One parking space in gated lot included. Easy walk to Davis St CTA and Metra, Nor

Property Map

Property Details

Rooms

Room
Level
Flooring
Size
Living Room
Main
Hardwood
22x14
Dining Room
Main
Hardwood
10x09
Kitchen
Main
Hardwood
15x08
Bedroom (master)
Main
Hardwood
16x11
Bedroom (2nd)
Lower
Carpet
22x14
Sitting
Lower
Carpet
12x10
Storage
Lower
12x10
Storage
Lower
8x8
Storage
Lower
4x12

Utilities

  • Heating Gas, Forced Air
  • Cooling Central Air
  • Water Lake Michigan
  • Sewer Sewer-Public

Additional Information

Appliances
Oven/Range, Microwave, Dishwasher, Refrigerator, Washer, Dryer
Pets Allowed
Cats OK, Dogs OK
Parking
Assigned Spaces, Owned
Schools
Evanston Twp High School, Haven Middle School, Orrington Elementary School

Listing History

12-13-2020 Listed at $2,500
03-09-2021 Status changed to Under Contract
03-10-2021 Status changed to Closed
03-10-2021 Rented at $2,300
Last Modified 3/10/21 11:45 AM

Nearby Transportation

  • Bus 93 0.1 mi
  • Bus 201 0.2 mi
  • Bus 206 0.4 mi
  • Union Pacific North 0.3 mi
  • Purple Line 0.3 mi
  • ZipCar 0.2 mi
  • I 94 West 3.4 mi
  • I 94 East 3.6 mi
  • Hwy 41 North 4.2 mi
grid
Register to see 2 more properties