Corcoran Urban Real Estate
$0 to $5,000,000
Any Beds
Any Baths
For Sale
57 Properties Within 0.5 miles of: 1830 S Calumet, Chicago
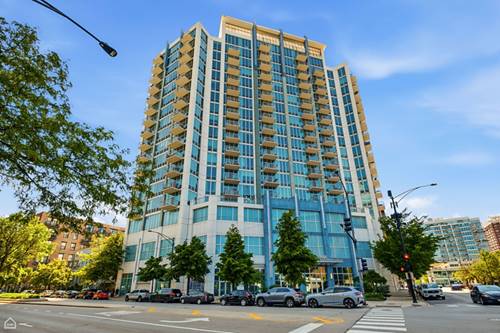
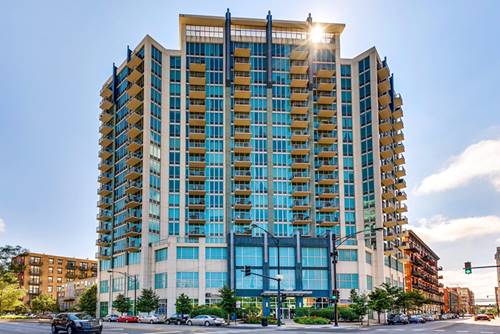
  • 1600 S Indiana Unit 1010, Chicago, IL 60616
    $270,000
    1 bed | 1 bath
    5 more available units at this address
    $392,500 Unit 1308 2 bd / 2 ba
    $390,000 Unit 1503 2 bd / 2 ba
    $300,000 Unit 1504 1 bd / 1 ba
    $298,000 Unit 1301 1 bd / 1 ba
    $295,000 Unit 1401 1 bd / 1 ba
  • 1600 S Indiana Unit 1401, Chicago, IL 60616
    $295,000
    1 bed | 1 bath
    5 more available units at this address
    $392,500 Unit 1308 2 bd / 2 ba
    $390,000 Unit 1503 2 bd / 2 ba
    $300,000 Unit 1504 1 bd / 1 ba
    $298,000 Unit 1301 1 bd / 1 ba
    $270,000 Unit 1010 1 bd / 1 ba
  • 1600 S Indiana Unit 1301, Chicago, IL 60616
    $298,000
    1 bed | 1 bath
    5 more available units at this address
    $392,500 Unit 1308 2 bd / 2 ba
    $390,000 Unit 1503 2 bd / 2 ba
    $300,000 Unit 1504 1 bd / 1 ba
    $295,000 Unit 1401 1 bd / 1 ba
    $270,000 Unit 1010 1 bd / 1 ba
  • 1600 S Indiana Unit 1504, Chicago, IL 60616
    $300,000
    1 bed | 1 bath
    5 more available units at this address
    $392,500 Unit 1308 2 bd / 2 ba
    $390,000 Unit 1503 2 bd / 2 ba
    $298,000 Unit 1301 1 bd / 1 ba
    $295,000 Unit 1401 1 bd / 1 ba
    $270,000 Unit 1010 1 bd / 1 ba
  • 1600 S Indiana Unit 1503, Chicago, IL 60616
    $390,000
    2 bed | 2 bath
    5 more available units at this address
    $392,500 Unit 1308 2 bd / 2 ba
    $300,000 Unit 1504 1 bd / 1 ba
    $298,000 Unit 1301 1 bd / 1 ba
    $295,000 Unit 1401 1 bd / 1 ba
    $270,000 Unit 1010 1 bd / 1 ba
  • 1600 S Indiana Unit 1308, Chicago, IL 60616
    $392,500
    2 bed | 2 bath
    5 more available units at this address
    $390,000 Unit 1503 2 bd / 2 ba
    $300,000 Unit 1504 1 bd / 1 ba
    $298,000 Unit 1301 1 bd / 1 ba
    $295,000 Unit 1401 1 bd / 1 ba
    $270,000 Unit 1010 1 bd / 1 ba
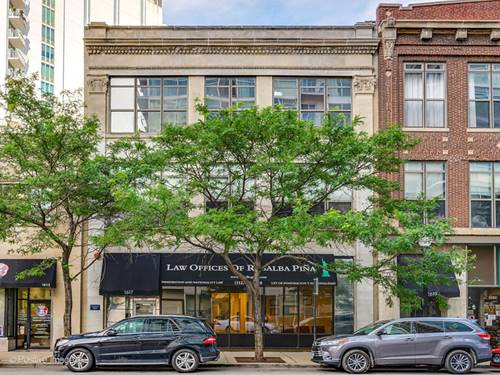
  • 1617 S Michigan Unit 312, Chicago, IL 60616
    $1,000,000
    2 bed | 2 bath

1830 S Calumet Unit 7G
Chicago, IL 60616

  • 3 Beds
  • 2 / 1 Baths
  • 2,263 Sq. Ft.
  • Built In 2003
Price

$895,000

Est Payment
$6,325 / month (details)  
Taxes
$15,527  
Assessments
$430  
Beds
3  
Baths
2 / 1  
Rooms
8  
Type
Attached  
Sq. Ft.
2,263  
Lot Size
1705  
Built
2003  
Neighborhoods
South Loop, Prairie District  
MLS
#12723820
Status
Active

Property Description

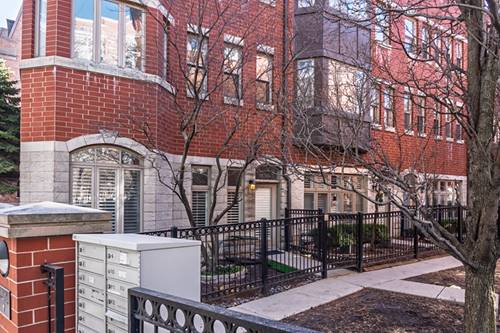
Welcome home to this spacious 3-bedroom, 2.5-bath end-unit townhome in the heart of the highly sought-after Prairie District-where charm meets vibrant city living. Freshly painted with brand-new bedroom carpeting, this light-filled residence is move-in ready while offering the perfect opportunity to add your own personal touches. As an end unit, you'll enjoy an abundance of natural light, enhanced privacy, and an open, airy feel throughout. The true showstopper is the private rooftop deck with views of Soldier Field-your front-row seat to fireworks, game-day excitement, and unforgettable summer evenings. A second private deck creates even more space for relaxing or entertaining, while the small garden area is ideal for flowers, fresh herbs, or seasonal plantings. Inside features generous living spaces, hardwood flooring throughout the main living areas, and an easy flow that's perfect for both everyday living and entertaining. Step outside and experience one of the South Loop's most desirable neighborhoods. The Prairie District offers picturesque tree-lined streets, neighborhood parks, and exceptional walkability to Grant Park, the Museum Campus, Soldier Field and Lake Michigan lakefront. Enjoy dining, shopping, entertainment and convenient public transportation, with downtown Chicago just a short distance away. Whether you're searching for more living space, an unbeatable location, or a home you can make uniquely your own, this exceptional end-unit townhome delivers the best of city living in one of Chicago's most coveted neighborhoods. This is an outstanding opportunity for buyers seeking value in the Prairie District.

Property Map

Property Details

Rooms

Room
Level
Flooring
Size
Living Room
Second
Hardwood
22X28
Dining Room
Second
Hardwood
15X18
Kitchen
Second
Hardwood
18X13
Family Room
Main
Hardwood
21X13
Laundry
N/A
Master Bedroom
Third
Carpet
21X12
Bedroom 2
Third
Carpet
11X11
Bedroom 3
Third
Carpet
11X10
Bedroom 4
N/A
Den
Fourth
Hardwood
12X14

Utilities

  • Heating Natural Gas, Forced Air
  • Cooling Central Air
  • Water Lake Michigan
  • Sewer Public Sewer

Additional Information

Assessment Includes
Insurance, Exterior Maintenance, Lawn Care, Scavenger, Snow Removal
Common Amenities
Park, Public Bus, Trail(s)
Interior Features
Storage, Granite Counters
Exterior Features
Roof Deck
Appliances
Double Oven, Range, Microwave, Dishwasher, Refrigerator, Washer, Dryer, Disposal, Range Hood
Pets Allowed
Cats OK, Dogs OK
Sub/Complex
Prairie District Homes
Parking
2 Garage Spaces, Garage Door Opener, Heated Garage, Yes, Garage Owned, Attached, Garage, Parking included in price
Schools
District 299

Payment Calculator

$
$
$
$
$
%
$
years
%
Principal & Interest
$0
Property Tax
$0
Assessments
$0
Home Insurance
$0
Mortgage Insurance
$0

Nearby Transportation

  • Bus 4 0.2 mi
  • Bus 1 0.2 mi
  • Bus 3 0.2 mi
  • Bus 12 0.3 mi
  • Bus 21 0.3 mi
  • Bus 62 0.4 mi
  • Bus 29 0.4 mi
  • Bus 24 0.5 mi
  • Bus 146 0.6 mi
  • Bus 130 0.6 mi
  • Bus 0.7 mi
  • Bus 18 0.8 mi
  • Bus 192 0.8 mi
  • Bus 26 0.9 mi
  • Bus 28 0.9 mi
  • Metra Electric 0.1 mi
  • Green Line 0.4 mi
  • Red Line 0.6 mi
  • Orange Line 0.8 mi
  • ZipCar 0.1 mi
  • I 55 South 0.6 mi
  • I 55 North 0.6 mi
  • I 90 West 0.6 mi
  • I 94 West 0.6 mi
  • I 90 East 0.7 mi
  • I 94 East 0.7 mi
  • I 290 East 1.6 mi
  • I 290 West 2.4 mi
grid
Register to see 1 more properties