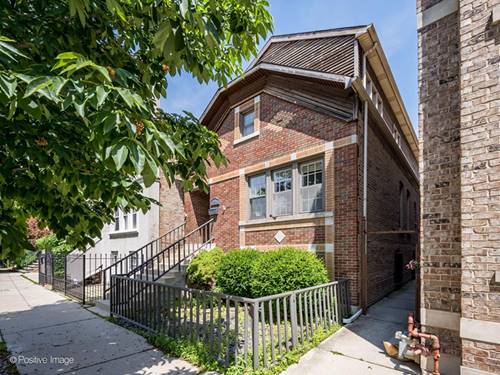
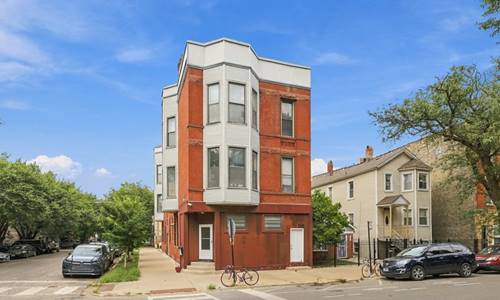
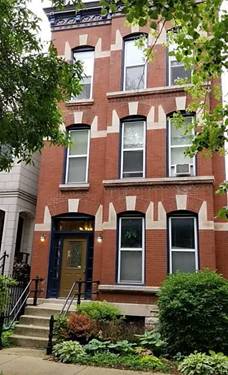
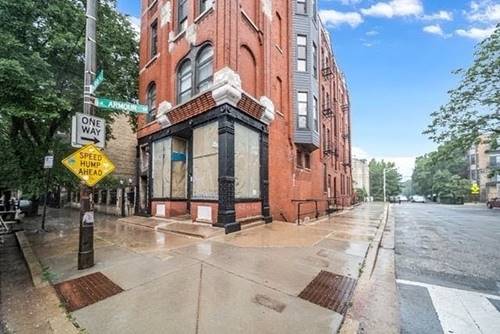
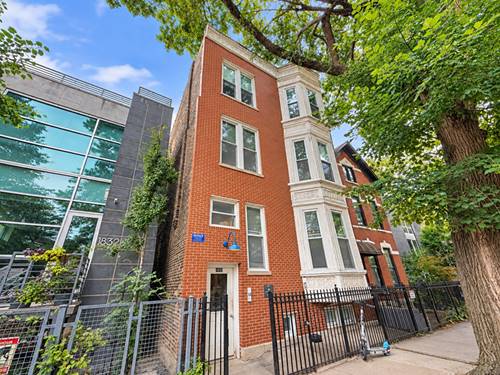
Available now! Welcome home to this beautifully renovated top-floor 2-bedroom, 2-bath apartment in the heart of Ukrainian Village. The bright and spacious interior features hardwood flooring throughout, tall ceilings, oversized bay windows, central heat and air conditioning, and the convenience of in-unit laundry. The updated kitchen features wood cabinetry, white quartz countertops, a tile backsplash, stainless steel appliances, and a peninsula with breakfast-bar seating that opens to the main living space. The spacious primary suite includes a large walk-in closet and a beautifully renovated en-suite bath with a modern double vanity, rainfall shower, and separate soaking tub. A generously sized second bedroom and fully renovated guest bathroom provide plenty of additional space. The unit also features a private rear deck, perfect for enjoying some fresh air. Ideally situated in Ukrainian Village near Chicago and Damen, the apartment puts some of the neighborhood's best dining, nightlife, coffee shops, and everyday conveniences within easy reach. Mariano's is just down the street for groceries, and nearby neighborhood parks provide convenient outdoor space. The location also offers quick access to everything along Chicago Avenue and Damen Avenue, with Wicker Park, West Town, and the Division Street corridor all nearby. Multiple CTA bus routes make getting around the city easy, while the neighborhood's tree-lined residential streets offer a quieter setting just steps from the action. $250 non refundable admin fee per person. $250 non refundable pet fee per pet. 1 dog or 2 cats max. 50lb max weight. Parking available for additional $150/mo.
Property Map
Please use the print button to include maps when printing.
For more information about 1830 W Superior Apt 3F, Chicago, IL 60622 contact Corcoran Urban Real Estate.
Broker Reciprocity
Listing provided by Fulton Grace Realty
All information provided is deemed reliable but is not guaranteed and should be independently verified.
The data relating to real estate for sale on this web site comes in part from the Broker Reciprocity Program
of the Midwest Real Estate Data LLC. Real estate listings held by brokerage firms other than Urban Real Estate are
marked with the Broker Reciprocity logo and detailed information about them includes the name of the listing brokers.
Some IDX listings have been excluded from this website.