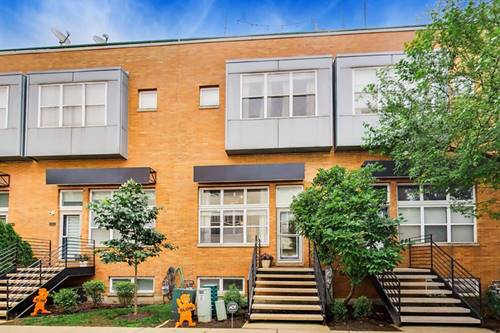
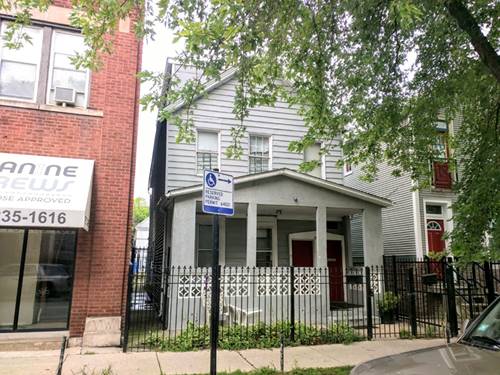
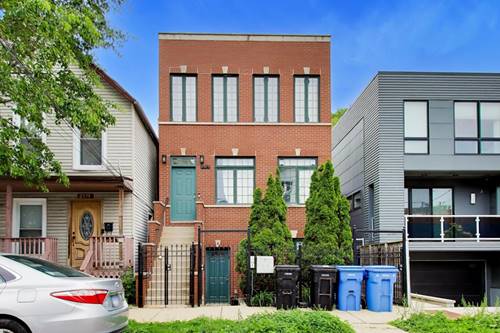
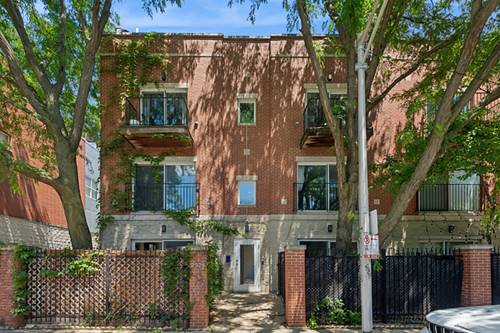
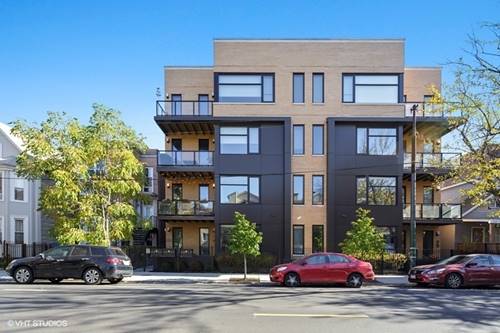
Welcome to The Palmer in Logan Square. Located in a boutique all-brick elevator building with attached garage parking included, this stunning newer construction 3BR/2BA offers an ideal blend of space, light & convenience. Extra-wide layout features south-facing windows, hardwood floors throughout & two private outdoor spaces, which include a large balcony off the main living space plus a private section of the roof deck with outstanding city views. Thoughtfully curated finishes include a contemporary kitchen with custom cabinetry, high-end stainless steel appliances, an oversized island & quartz countertops. The home also offers spa-like bathrooms, generously sized bedrooms, abundant storage & in-unit laundry. Ideally situated just steps from The 606, parks, coffee shops, the California & Western Blue Line stops, and some of Logan Square's best dining & nightlife including Middle Brow, Lonesome Rose, Pizza Lobo, Moonlighter, Parson's, Osteria Langhe, Union, Gretel, Estereo, Daisies & more. An ideal combination of modern finishes & functional space in a prime location. Don't miss out on this rare opportunity!
Property Map
Please use the print button to include maps when printing.
For more information about 1841 N California Unit 2B, Chicago, IL 60647 contact Corcoran Urban Real Estate.
Broker Reciprocity
Listing provided by @properties Christie's International Real Estate
All information provided is deemed reliable but is not guaranteed and should be independently verified.
The data relating to real estate for sale on this web site comes in part from the Broker Reciprocity Program
of the Midwest Real Estate Data LLC. Real estate listings held by brokerage firms other than Urban Real Estate are
marked with the Broker Reciprocity logo and detailed information about them includes the name of the listing brokers.
Some IDX listings have been excluded from this website.