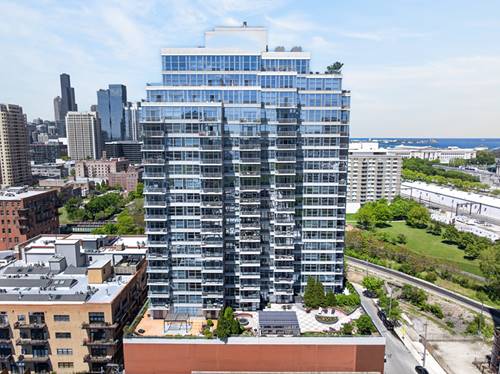
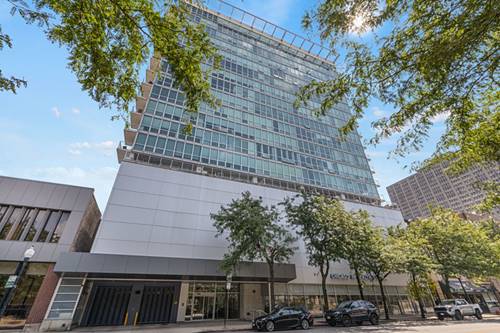
Corcoran Urban Real Estate
$0 to $5,000,000
Any Beds
Any Baths
For Sale
70 Properties Within 0.5 miles of: 1845 S Michigan, Chicago
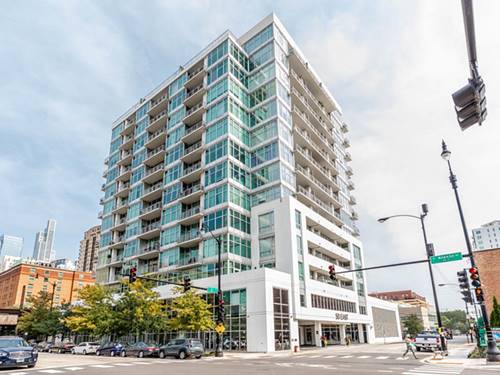
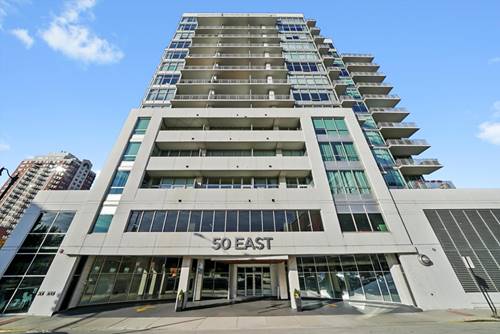
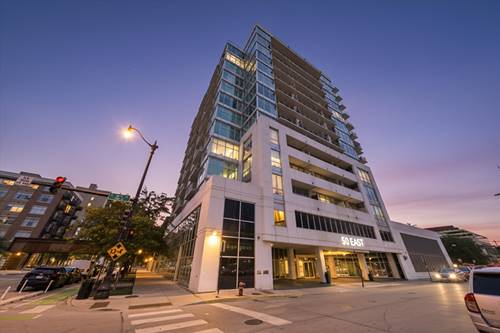
  • 50 E 16th Unit 514, Chicago, IL 60616
    $235,000
    1 bed | 1 bath
    3 more available units at this address
    $365,000 Unit 609 1 bd / 1 ba
    $290,000 Unit 411 1 bd / 1 ba
    $247,500 Unit 814 1 bd / 1 ba
  • 50 E 16th Unit 814, Chicago, IL 60616
    $247,500
    1 bed | 1 bath
    3 more available units at this address
    $365,000 Unit 609 1 bd / 1 ba
    $290,000 Unit 411 1 bd / 1 ba
    $235,000 Unit 514 1 bd / 1 ba
  • 50 E 16th Unit 411, Chicago, IL 60616
    $290,000
    1 bed | 1 bath
    3 more available units at this address
    $365,000 Unit 609 1 bd / 1 ba
    $247,500 Unit 814 1 bd / 1 ba
    $235,000 Unit 514 1 bd / 1 ba
  • 50 E 16th Unit 609, Chicago, IL 60616
    $365,000
    1 bed | 1 bath
    3 more available units at this address
    $290,000 Unit 411 1 bd / 1 ba
    $247,500 Unit 814 1 bd / 1 ba
    $235,000 Unit 514 1 bd / 1 ba
  • 1600 S Prairie Unit 1006, Chicago, IL 60616
    $319,900
    1 bed | 1½ bath
    1 more available unit at this address
    $999,900 Unit 1901 3 bd / 3 ba
  • 1600 S Prairie Unit 1901, Chicago, IL 60616
    $999,900
    3 bed | 3 bath
    1 more available unit at this address
    $319,900 Unit 1006 1 bd / 1 ½ ba
  • 1 E Cermak, Chicago, IL 60616
    Chicago
    $1,500,000

1845 S Michigan Unit 806
Chicago, IL 60616

  • 2 Beds
  • 2 Baths
  • 1,000 Sq. Ft.
  • Built In 2003
Price

$369,900

Est Payment
$2,864 / month (details)  
Taxes
$6,116  
Assessments
$455  
Beds
2  
Baths
2  
Rooms
5  
Type
Attached  
Sq. Ft.
1,000  
Built
2003  
Neighborhoods
South Loop, Prairie District  
MLS
#12687900
Status
Active (0 days)

Property Description

Rarely available corner 2 bedroom, 2 full bath condo offering the perfect blend of space, privacy, and convenience in an impeccably maintained, highly sought-after building. This sun-drenched home features floor-to-ceiling windows, one of the largest private balconies in the building (a coveted feature not available with all units), in-unit laundry, a dedicated storage cage, and an enclosed deeded garage parking space available for purchase. Unlike many competing two-bedroom condos, this exceptional home boasts two full bathrooms, each with a shower/tub combination, providing added comfort and flexibility. The second full bathroom was beautifully updated in 2026 with a new tub/shower surround, luxury vinyl plank flooring, and fresh paint. The oversized balcony is ideal for morning coffee, outdoor dining, or simply unwinding while taking in the breathtaking South Loop skyline. Both bedrooms are fully enclosed, not loft-style, offering enhanced privacy and sound separation. Combined with 9-foot concrete ceilings, this thoughtfully designed layout provides a quieter living experience than many open loft configurations. The open-concept floor plan is perfect for entertaining and features granite countertops, stainless steel appliances, a spacious breakfast bar, custom closets and window treatments, dimmable lighting, and a newer oversized sink and faucet. Experience the best of South Loop living with multiple grocery stores, popular restaurants, coffee shops, fitness centers, shopping, and entertainment just minutes from your door. Spend weekends biking along the lakefront trail or enjoying nearby parks, all while benefiting from convenient access to public transit, Lake Shore Drive, I-90/94, and I-55. Low monthly assessments include heat, air conditioning, gas, water, trash, common insurance, snow removal, and exterior maintenance. Welcome home!

Property Map

Property Details

Rooms

Room
Level
Flooring
Size
Living Room
Main
Hardwood
18X13
Dining Room
Main
Hardwood
COMBO
Kitchen
Main
Hardwood
6X9
Family Room
N/A
Laundry
N/A
Master Bedroom
Main
Carpet
11X13
Bedroom 2
Main
Carpet
10X10
Bedroom 3
N/A
Bedroom 4
N/A
Balcony/Porch/Lanai
Main
5X18

Utilities

  • Heating Natural Gas, Forced Air, Indv Controls
  • Cooling Central Air
  • Water Lake Michigan
  • Sewer Public Sewer

Additional Information

Assessment Includes
Heat, Air Conditioning, Water, Gas, Parking, Insurance, Security, TV/Cable, Exterior Maintenance, Lawn Care, Scavenger, Snow Removal
Common Amenities
Elevator in Residence, Storage, Receiving Room, Security Door Lock(s), Elevator(s), Intercom
Interior Features
Elevator, Storage, High Ceilings, Open Floorplan, Granite Counters
Exterior Features
Balcony
Appliances
Range, Microwave, Dishwasher, Refrigerator, Freezer, Washer, Dryer, Disposal, Stainless Steel Appliance(s)
Pets Allowed
Cats OK, Dogs OK
Sub/Complex
Vue 20
Parking
1 Garage Spaces, Garage Door Opener, Yes, Deeded, Attached, Garage, Parking not included in price
Schools
District 299

Payment Calculator

$
$
$
$
$
%
$
years
%
Principal & Interest
$0
Property Tax
$0
Assessments
$0
Home Insurance
$0
Mortgage Insurance
$0

Listing History

08-27-2026 Listed at $369,900
08-27-2026 Price decreased by $10,000 to $369,900
Last Modified 8/27/26 8:21 PM

Nearby Transportation

  • Bus 4 0.1 mi
  • Bus 1 0.1 mi
  • Bus 3 0.1 mi
  • Bus 29 0.2 mi
  • Bus 62 0.2 mi
  • Bus 21 0.2 mi
  • Bus 12 0.3 mi
  • Bus 24 0.3 mi
  • Bus 0.5 mi
  • Bus 146 0.7 mi
  • Bus 130 0.7 mi
  • Bus 192 0.8 mi
  • Bus 18 0.8 mi
  • Bus 44 0.9 mi
  • Bus 26 0.9 mi
  • Metra Electric 0.3 mi
  • Green Line 0.3 mi
  • Red Line 0.5 mi
  • Orange Line 0.8 mi
  • ZipCar 0.1 mi
  • I 90 West 0.5 mi
  • I 94 West 0.5 mi
  • I 55 North 0.5 mi
  • I 55 South 0.5 mi
  • I 90 East 0.5 mi
  • I 94 East 0.5 mi
  • I 290 East 1.5 mi
  • I 290 West 2.2 mi
grid
Register to see 1 more properties