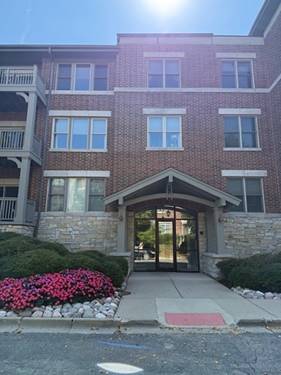
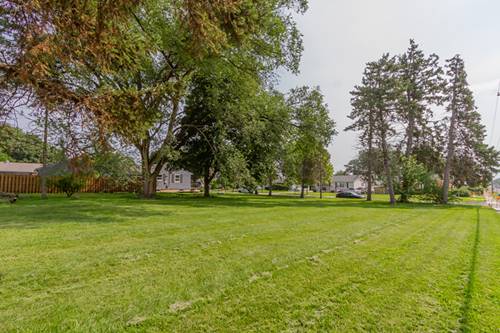
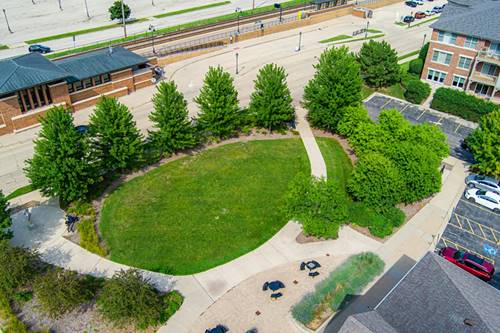
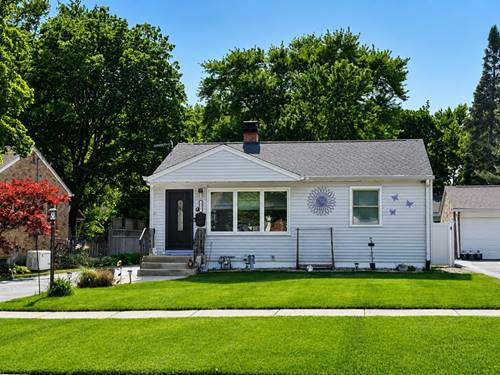
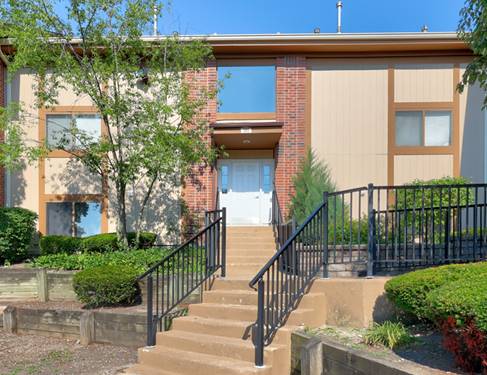
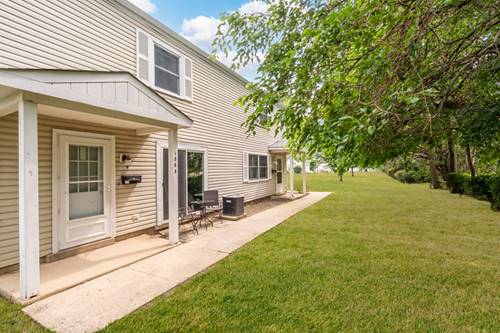
Welcome to 186 Judith Court, Unit B, a move-in-ready 2 BR, 1.5 BA offering the perfect blend of updates, convenience and affordability. With an attached one-car garage, central air and in-unit laundry, this two-story unit is an exceptional value. Step inside to find beautiful new flooring, fresh paint and new lighting throughout the first floor. The living room is open to the kitchen and features a sliding glass door that floods the room with natural light. The kitchen has been tastefully updated with newer cabinetry, countertops, sink and faucet. A powder room with new vanity completes the first floor. Upstairs, you'll find two bedrooms, a full bath and convenient second-floor laundry. The primary bedroom has treetop views and includes a 6 x 6 walk-in closet. The second bedroom has a good-size closet and easily functions as a guest room or office. The attached garage is extra-deep, offering plenty of storage. The association is pet friendly and rentals are allowed. All this, within walking distance to the Bartlett Metra station, downtown Bartlett's shops and restaurants and a nearby park. Whether you're a first-time buyer, downsizing or looking for a smart investment, this move-in-ready unit is one you don't want to miss.
Property Map
Please use the print button to include maps when printing.
Property Details
Rooms
Room
Level
Flooring
Size
Living Room
Main
20X12
Dining Room
Main
COMBO
Kitchen
Main
18X8
Family Room
N/A
Laundry
N/A
Master Bedroom
Second
14X10
Bedroom 2
Second
10X10
Bedroom 3
N/A
Bedroom 4
N/A
Walk In Closet
Second
6X6
Utilities
Heating Forced Air
Cooling Central Air
Water Public
Sewer Public Sewer
Additional Information
Assessment Includes
Water, Insurance, Exterior Maintenance, Lawn Care, Scavenger, Snow Removal
Interior Features
Walk-In Closet(s)
Appliances
Range, Dishwasher, Refrigerator, Washer, Dryer, Range Hood, Gas Cooktop
Pets Allowed
Cats OK, Dogs OK, Number Limit
Sub/Complex
Bartlett Green
Parking
1 Garage Spaces, Garage Door Opener, Yes, Attached, Garage, Parking included in price
Schools
District 46
Payment Calculator
Nearby Transportation
Milwaukee West
0.3 mi
Hwy IL 390 East
2.0 mi
Hwy IL 390 West
2.1 mi
Hwy 20 West
3.5 mi
Hwy 20 East
4.8 mi
I 90 East
5.0 mi
Broker Reciprocity
Listing provided by RE/MAX In The Village
All information provided is deemed reliable but is not guaranteed and should be independently verified.
The data relating to real estate for sale on this web site comes in part from the Broker Reciprocity Program
of the Midwest Real Estate Data LLC. Real estate listings held by brokerage firms other than Urban Real Estate are
marked with the Broker Reciprocity logo and detailed information about them includes the name of the listing brokers.
Some IDX listings have been excluded from this website.