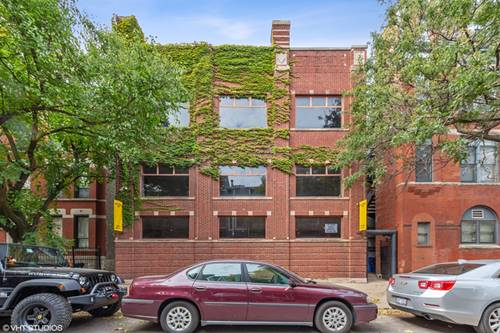
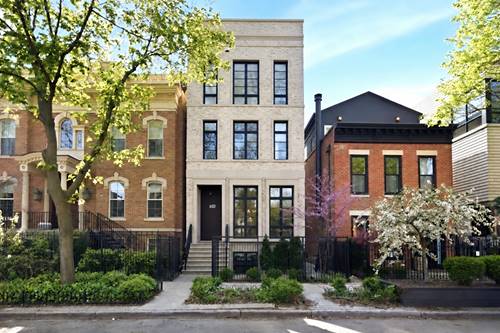
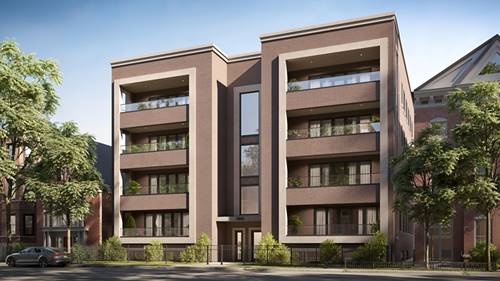

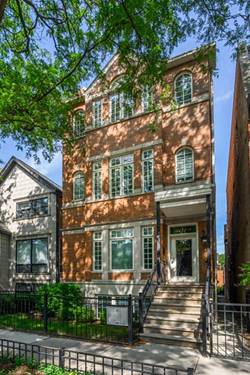
Spacious 2-bedroom, 1.5-bath duplex-down residence in an intimate four-unit brick building in the heart of Lincoln Park. This bright and quiet southwest-facing home features hardwood flooring throughout and an open-concept living and dining area centered around a gas fireplace. Abundant natural light, generous living space, and a functional layout make this home ideal for both everyday living and entertaining. The living area opens to a contemporary kitchen featuring new quartz countertops, a full quartz backsplash, a new sink, and a new kitchen faucet. A large deck off the living areas. A convenient half bathroom is also located on the main level. The lower level features radiant heat flooring, two bedrooms, an office, and a full bathroom. The office features a built-in desk and shelving. One of the bedrooms has been converted into a large walk-in closet with custom closet organizers and a closet island. The updated ensuite bathroom features marble tile, a large vanity, Jaclo plumbing fixtures, a huge walk-in shower with multiple shower heads, a free-standing bathtub, and a glass shower door. Newer LG washer/dryer (2016) in the full bathroom. Enjoy outdoor living on the private rear deck, plus access to a shared rooftop deck. Easy zoned street parking and an unbeatable location just two blocks from the Brown Line CTA and the shops, restaurants, and amenities along Armitage Avenue. Mini-split heating and cooling systems on the main and lower levels with three zones. The lower-level living areas and bathroom also feature NuHeat radiant heat floors.
Property Map
Please use the print button to include maps when printing.
For more information about 1866 N Sheffield Unit C, Chicago, IL 60614 contact Corcoran Urban Real Estate.
Broker Reciprocity
Listing provided by Jameson Sotheby's Intl Realty
All information provided is deemed reliable but is not guaranteed and should be independently verified.
The data relating to real estate for sale on this web site comes in part from the Broker Reciprocity Program
of the Midwest Real Estate Data LLC. Real estate listings held by brokerage firms other than Urban Real Estate are
marked with the Broker Reciprocity logo and detailed information about them includes the name of the listing brokers.
Some IDX listings have been excluded from this website.