Corcoran Urban Real Estate
$0 to $5,000,000
Any Beds
Any Baths
For Sale
238 Properties Within 0.5 miles of: 190 E Walton, Chicago
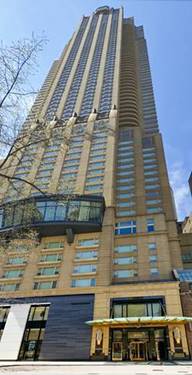
  • 800 N Michigan Unit 2303, Chicago, IL 60611
    $895,000
    2 bed | 2 bath
    10 more available units at this address
    $12,250,000 Unit PH67 6 bd / 6 ½ ba
    $11,700,000 Unit PH64 5 bd / 5 ½ ba
    $5,900,000 Unit 63PH 5 bd / 4 ½ ba
    $3,250,000 Unit 4801 3 bd / 2 ½ ba
    $3,000,000 Unit 4201 3 bd / 2 ½ ba
    $2,995,000 Unit 5901 4 bd / 4 ½ ba
    $2,300,000 Unit 5401 3 bd / 3 ½ ba
    $1,999,000 Unit 5501 3 bd / 3 ½ ba
    $1,775,000 Unit 3301 2 bd / 2 ½ ba
    $1,250,000 Unit 4703 2 bd / 2 ½ ba
  • 800 N Michigan Unit 4703, Chicago, IL 60611
    $1,250,000
    2 bed | 2½ bath
    10 more available units at this address
    $12,250,000 Unit PH67 6 bd / 6 ½ ba
    $11,700,000 Unit PH64 5 bd / 5 ½ ba
    $5,900,000 Unit 63PH 5 bd / 4 ½ ba
    $3,250,000 Unit 4801 3 bd / 2 ½ ba
    $3,000,000 Unit 4201 3 bd / 2 ½ ba
    $2,995,000 Unit 5901 4 bd / 4 ½ ba
    $2,300,000 Unit 5401 3 bd / 3 ½ ba
    $1,999,000 Unit 5501 3 bd / 3 ½ ba
    $1,775,000 Unit 3301 2 bd / 2 ½ ba
    $895,000 Unit 2303 2 bd / 2 ba
  • 800 N Michigan Unit 3301, Chicago, IL 60611
    $1,775,000
    2 bed | 2½ bath
    10 more available units at this address
    $12,250,000 Unit PH67 6 bd / 6 ½ ba
    $11,700,000 Unit PH64 5 bd / 5 ½ ba
    $5,900,000 Unit 63PH 5 bd / 4 ½ ba
    $3,250,000 Unit 4801 3 bd / 2 ½ ba
    $3,000,000 Unit 4201 3 bd / 2 ½ ba
    $2,995,000 Unit 5901 4 bd / 4 ½ ba
    $2,300,000 Unit 5401 3 bd / 3 ½ ba
    $1,999,000 Unit 5501 3 bd / 3 ½ ba
    $1,250,000 Unit 4703 2 bd / 2 ½ ba
    $895,000 Unit 2303 2 bd / 2 ba
  • 800 N Michigan Unit 5501, Chicago, IL 60611
    $1,999,000
    3 bed | 3½ bath
    10 more available units at this address
    $12,250,000 Unit PH67 6 bd / 6 ½ ba
    $11,700,000 Unit PH64 5 bd / 5 ½ ba
    $5,900,000 Unit 63PH 5 bd / 4 ½ ba
    $3,250,000 Unit 4801 3 bd / 2 ½ ba
    $3,000,000 Unit 4201 3 bd / 2 ½ ba
    $2,995,000 Unit 5901 4 bd / 4 ½ ba
    $2,300,000 Unit 5401 3 bd / 3 ½ ba
    $1,775,000 Unit 3301 2 bd / 2 ½ ba
    $1,250,000 Unit 4703 2 bd / 2 ½ ba
    $895,000 Unit 2303 2 bd / 2 ba
  • 800 N Michigan Unit 5401, Chicago, IL 60611
    $2,300,000
    3 bed | 3½ bath
    10 more available units at this address
    $12,250,000 Unit PH67 6 bd / 6 ½ ba
    $11,700,000 Unit PH64 5 bd / 5 ½ ba
    $5,900,000 Unit 63PH 5 bd / 4 ½ ba
    $3,250,000 Unit 4801 3 bd / 2 ½ ba
    $3,000,000 Unit 4201 3 bd / 2 ½ ba
    $2,995,000 Unit 5901 4 bd / 4 ½ ba
    $1,999,000 Unit 5501 3 bd / 3 ½ ba
    $1,775,000 Unit 3301 2 bd / 2 ½ ba
    $1,250,000 Unit 4703 2 bd / 2 ½ ba
    $895,000 Unit 2303 2 bd / 2 ba
  • 800 N Michigan Unit 5901, Chicago, IL 60611
    $2,995,000
    4 bed | 4½ bath
    10 more available units at this address
    $12,250,000 Unit PH67 6 bd / 6 ½ ba
    $11,700,000 Unit PH64 5 bd / 5 ½ ba
    $5,900,000 Unit 63PH 5 bd / 4 ½ ba
    $3,250,000 Unit 4801 3 bd / 2 ½ ba
    $3,000,000 Unit 4201 3 bd / 2 ½ ba
    $2,300,000 Unit 5401 3 bd / 3 ½ ba
    $1,999,000 Unit 5501 3 bd / 3 ½ ba
    $1,775,000 Unit 3301 2 bd / 2 ½ ba
    $1,250,000 Unit 4703 2 bd / 2 ½ ba
    $895,000 Unit 2303 2 bd / 2 ba
  • 800 N Michigan Unit 4201, Chicago, IL 60611
    $3,000,000
    3 bed | 2½ bath
    10 more available units at this address
    $12,250,000 Unit PH67 6 bd / 6 ½ ba
    $11,700,000 Unit PH64 5 bd / 5 ½ ba
    $5,900,000 Unit 63PH 5 bd / 4 ½ ba
    $3,250,000 Unit 4801 3 bd / 2 ½ ba
    $2,995,000 Unit 5901 4 bd / 4 ½ ba
    $2,300,000 Unit 5401 3 bd / 3 ½ ba
    $1,999,000 Unit 5501 3 bd / 3 ½ ba
    $1,775,000 Unit 3301 2 bd / 2 ½ ba
    $1,250,000 Unit 4703 2 bd / 2 ½ ba
    $895,000 Unit 2303 2 bd / 2 ba

190 E Walton Unit 302
Chicago, IL 60611

  • 2 Beds
  • 2 Baths
  • Built In 1997
Price

$825,000

Est Payment
$7,088 / month (details)  
Taxes
$13,445  
Assessments
$1,722  
Beds
2  
Baths
2  
Rooms
5  
Type
Attached  
Sq. Ft.
n/a  
Built
1997  
Neighborhood
Streeterville  
Building
The Regent  
MLS
#12724415
Status
Active

Property Description

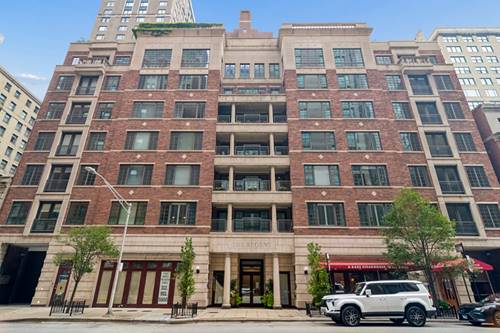
Beautifully maintained 2-bedroom, 2-bath residence in The Regent, an intimate 17-unit boutique condominium in Chicago's prestigious Gold Coast. Thoughtfully designed with quality finishes, generous storage, and a gracious floor plan, this sophisticated home offers comfortable everyday living in a private and well-maintained building. A gracious foyer with walnut flooring and beautiful marble inlay welcomes you into the spacious living room, featuring wide-plank walnut floors, crown molding, recessed lighting, a gas fireplace, and built-in bookcases. Large windows fill the room with natural light, while glass doors on either end of the living room provide access to the private south-facing balcony. The balcony features a gas line for the included grill and a water connection for plants and seasonal landscaping. The Poggenpohl kitchen combines style and function with quality cabinetry, quartz countertops, a Sub-Zero refrigerator, Dacor range with exterior venting, Bosch dishwasher (2020), and a new wine refrigerator(2026). An adjoining eat-in dining area comfortably accommodates a dining table and chairs. The spacious primary suite features a walk-in closet and a beautifully appointed marble bath with double vanity, marble flooring and surround, a large whirlpool soaking tub, separate shower, and generous storage. The second bedroom includes a built-in desk and offers flexibility as a guest room or home office. Additional features include a separate laundry room with side-by-side Maytag washer and dryer (2025),upper cabinetry and shelving for additional storage, recessed lighting throughout, numerous closets, a coat closet located in the foyer, linen closets, updated HVAC (2020), and a 75-gallon water heater (2019). A deeded parking space in the heated attached garage is included. The residence also includes a large private storage room, along with access to the building's bike room. The Regent offers the privacy and security of a boutique building with on-site maintenance and rentals are not permitted. Pets are welcome. Monthly assessments include cable . Ideally located just moments from Oak Street Beach, Michigan Avenue, luxury shopping, restaurants, and the lakefront, this residence offers a wonderful opportunity to enjoy the best of Gold Coast living.

Property Map

Property Details

Rooms

Room
Level
Flooring
Size
Living Room
Main
Hardwood
22X15
Dining Room
Main
Hardwood
11X6
Kitchen
Main
Hardwood
11X11
Family Room
N/A
Laundry
Main
14X5
Master Bedroom
Main
Carpet
21X13
Bedroom 2
Main
Carpet
16X12
Bedroom 3
N/A
Bedroom 4
N/A
Balcony/Porch/Lanai
Main
Other
22X5
Foyer
Main
11X6

Utilities

  • Heating Natural Gas, Forced Air
  • Cooling Central Air
  • Water Lake Michigan
  • Sewer Public Sewer

Additional Information

Assessment Includes
Water, Parking, Insurance, TV/Cable, Exterior Maintenance, Scavenger, Snow Removal
Common Amenities
Bike Room/Bike Trails, Elevator in Residence, Storage, On Site Manager/Engineer
Interior Features
Storage, Built-in Features
Exterior Features
Balcony, Outdoor Grill
Appliances
Range, Dishwasher, High End Refrigerator, Washer, Dryer, Disposal, Wine Refrigerator, Range Hood, Humidifier
Pets Allowed
Cats OK, Dogs OK, Number Limit
Parking
1 Garage Spaces, Yes, Garage Owned, Attached, Garage, Parking included in price
Schools
District 299

Payment Calculator

$
$
$
$
$
%
$
years
%
Principal & Interest
$0
Property Tax
$0
Assessments
$0
Home Insurance
$0
Mortgage Insurance
$0

Nearby Transportation

  • Bus 157 0.1 mi
  • Bus 151 0.1 mi
  • Bus 143 0.1 mi
  • Bus 146 0.1 mi
  • Bus 147 0.1 mi
  • Bus 148 0.1 mi
  • Bus 125 0.1 mi
  • Bus 10 0.1 mi
  • Bus 26 0.2 mi
  • Bus 66 0.2 mi
  • Bus 3 0.2 mi
  • Bus 121 0.3 mi
  • Bus 120 0.3 mi
  • Bus 36 0.3 mi
  • Bus 22 0.4 mi
  • Metra Electric 1.1 mi
  • Red Line 0.4 mi
  • Brown Line 0.7 mi
  • Purple Line 0.7 mi
  • Green Line 1.1 mi
  • Pink Line 1.1 mi
  • Orange Line 1.1 mi
  • Blue Line 1.1 mi
  • Maven 0.1 mi
  • ZipCar 0.1 mi
  • I 90 East 0.9 mi
  • I 94 East 0.9 mi
  • I 90 West 0.9 mi
  • I 94 West 0.9 mi
  • I 290 East 2.0 mi
  • I 290 West 2.4 mi
  • I 55 North 3.3 mi
  • I 55 South 3.3 mi
grid
Register to see 1 more properties