Corcoran Urban Real Estate
$0 to $5,000,000
Any Beds
Any Baths
For Sale
226 Properties Within 0.5 miles of: 190 E Walton, Chicago
  • 11 E Walton Unit 4102, Chicago, IL 60611
    $3,450,000
    3 bed | 3½ bath
    2 more available units at this address
    $3,300,000 Unit 3201 3 bd / 2 ½ ba
    $2,999,000 Unit 5801 2 bd / 2 ½ ba
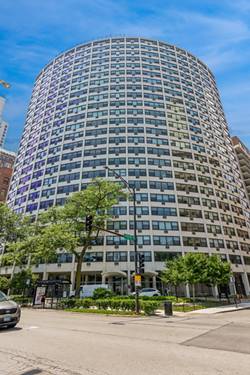
  • 1150 N Lake Shore Unit 9J, Chicago, IL 60611
    $154,900
    0 bed | 1 bath
    3 more available units at this address
    $649,000 Unit 6GH 3 bd / 3 ba
    $299,000 Unit 13C 2 bd / 1 ba
    $234,900 Unit 8K 1 bd / 1 ba

  • 1150 N Lake Shore Unit 8K, Chicago, IL 60611
    $234,900
    1 bed | 1 bath
    3 more available units at this address
    $649,000 Unit 6GH 3 bd / 3 ba
    $299,000 Unit 13C 2 bd / 1 ba
    $154,900 Unit 9J 0 bd / 1 ba
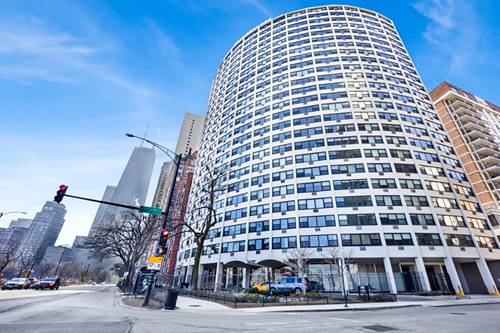
  • 1150 N Lake Shore Unit 13C, Chicago, IL 60611
    $299,000
    2 bed | 1 bath
    3 more available units at this address
    $649,000 Unit 6GH 3 bd / 3 ba
    $234,900 Unit 8K 1 bd / 1 ba
    $154,900 Unit 9J 0 bd / 1 ba
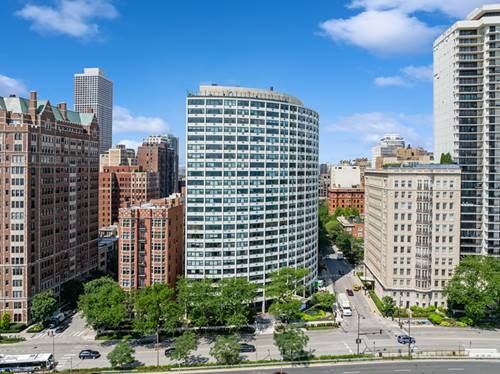
  • 1150 N Lake Shore Unit 6GH, Chicago, IL 60611
    $649,000
    3 bed | 3 bath
    3 more available units at this address
    $299,000 Unit 13C 2 bd / 1 ba
    $234,900 Unit 8K 1 bd / 1 ba
    $154,900 Unit 9J 0 bd / 1 ba
  • 800 N Michigan Unit 4703, Chicago, IL 60611
    $1,250,000
    2 bed | 2½ bath
    10 more available units at this address
    $12,250,000 Unit PH67 6 bd / 6 ½ ba
    $11,700,000 Unit PH64 5 bd / 5 ½ ba
    $5,900,000 Unit 63PH 5 bd / 4 ½ ba
    $3,250,000 Unit 4801 3 bd / 2 ½ ba
    $3,000,000 Unit 4201 3 bd / 2 ½ ba
    $2,995,000 Unit 5901 4 bd / 4 ½ ba
    $2,300,000 Unit 5401 3 bd / 3 ½ ba
    $1,999,000 Unit 5501 3 bd / 3 ½ ba
    $1,775,000 Unit 3301 2 bd / 2 ½ ba
    $1,250,000 Unit 3403 2 bd / 2 ½ ba
  • 800 N Michigan Unit 3403, Chicago, IL 60611
    $1,250,000
    2 bed | 2½ bath
    10 more available units at this address
    $12,250,000 Unit PH67 6 bd / 6 ½ ba
    $11,700,000 Unit PH64 5 bd / 5 ½ ba
    $5,900,000 Unit 63PH 5 bd / 4 ½ ba
    $3,250,000 Unit 4801 3 bd / 2 ½ ba
    $3,000,000 Unit 4201 3 bd / 2 ½ ba
    $2,995,000 Unit 5901 4 bd / 4 ½ ba
    $2,300,000 Unit 5401 3 bd / 3 ½ ba
    $1,999,000 Unit 5501 3 bd / 3 ½ ba
    $1,775,000 Unit 3301 2 bd / 2 ½ ba
    $1,250,000 Unit 4703 2 bd / 2 ½ ba

190 E Walton Unit 603
Chicago, IL 60611

  • 3 Beds
  • 2 / 1 Baths
  • 3,000 Sq. Ft.
  • Built In 1995
Price

$1,295,000

Est Payment
$11,817 / month (details)  
Taxes
$25,387  
Assessments
$3,099  
Beds
3  
Baths
2 / 1  
Rooms
7  
Type
Attached  
Sq. Ft.
3,000  
Lot Size
CONDO  
Built
1995  
Neighborhood
Streeterville  
Building
The Regent  
MLS
#12717084
Status
Active (0 days)

Property Description

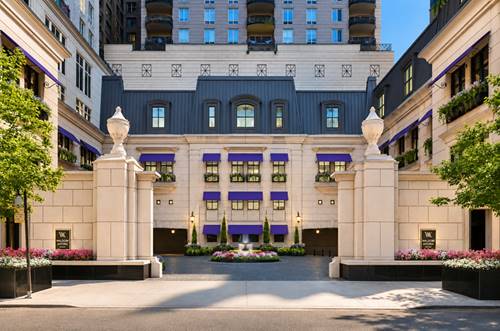
Experience the best of Chicago living at The Regent, one of Streeterville and the Gold Coast's most desirable boutique buildings. Perfectly positioned where these two prestigious neighborhoods meet, this residence is just steps from the Magnificent Mile, Water Tower Place, the renowned Oak Street Luxury Shopping District, Oak Street Beach, Lake Michigan, the Chicago Riverwalk, Navy Pier, world-class dining, luxury shopping, vibrant cafes, theaters, museums, and some of Chicago's most iconic attractions. Whether you're taking a morning stroll along the lakefront, enjoying an afternoon of designer shopping, or experiencing all things Chicago and everything you love about city living is right outside your front door. This is city living at its absolute finest. With only 16 residences, exceptionally low assessments, and the rare convenience of two deeded parking spaces in the attached heated garage, The Regent offers a lifestyle that is increasingly difficult to find in downtown Chicago. An inviting foyer welcomes you into this spacious 3-bedroom, 2.5-bath home and features a thoughtfully designed floor plan with expansive living spaces ideal for both everyday living and entertaining. Beautiful millwork and an elegant gallery hallway set the tone as you enter the home, leading to a spacious formal dining room featuring a stunning wall of custom built-ins. The dining room flows seamlessly into the oversized living room with fireplace, creating an inviting space that's perfect for entertaining guests, hosting special occasions, or simply relaxing and enjoying city living. Gleaning hardwood floors enhance the warmth and elegance throughout the main living areas. The beautifully renovated kitchen in 2020 serves as the centerpiece of the home, showcasing white cabinetry, quartz countertops, a large breakfast bar island, stainless steel appliances, gas range cooktop, double oven, built-in microwave, full-height backsplash, built-in desk nook, under cabinet lighting, a stylish wet bar is complete with a decorative hammered texture sink, wine refrigerator, a sliding glass door. The kitchen opens seamlessly to the inviting family room, creating the perfect gathering space for family and friends. Step outside to your private covered terrace complete with natural gas line for a grill and water spigot connection - a rare and highly desirable outdoor retreat in the city, perfect for grilling, entertaining, or simply enjoying your morning coffee. The spacious primary suite offers abundant closet space, including a walk-in closet with impressive custom organizer and 2 additional wall length deep closets with organizers, interior door mirror, along with large windows that fill the room with natural light. The spa-inspired ensuite bath features dual vanities, a soaking tub, and a separate oversized glass shower with rain shower head. Two additional generously sized bedrooms, with deep step in closets, large windows and a full adjacent bathroom with a floor to ceiling glass shower door. For added convenience, a guest powder room is thoughtfully situated off the gallery hallway. In unit laundry room with full size washer and dryer complete this exceptional residence. One of the most coveted features of this home is the inclusion of TWO deeded parking spaces (#78 and #79) in the attached heated garage, along with optional valet parking and car wash services. Attached garage parking for two vehicles is a true luxury in this prime downtown location. Offering the perfect combination of space, convenience, private outdoor living, boutique luxury, and an unbeatable location, this is a rare opportunity to own in one of Chicago's most desirable neighborhoods.

Property Map

Property Details

Rooms

Room
Level
Flooring
Size
Living Room
Main
Hardwood
21X17
Dining Room
Main
Hardwood
14X20
Kitchen
Main
Hardwood
10X20
Family Room
Main
Hardwood
20X15
Laundry
Main
6X9
Master Bedroom
Main
Carpet
17X16
Bedroom 2
Main
Carpet
11X12
Bedroom 3
Main
Carpet
11X11
Bedroom 4
N/A
Terrace
Main
Other
8X23
Foyer
Main
Hardwood
4X7
Walk In Closet
Main
Carpet
6X10
Gallery
Main
Hardwood
4X12
Other Room
Main
Hardwood
8X7

Utilities

  • Heating Natural Gas, Forced Air
  • Cooling Central Air
  • Water Lake Michigan
  • Sewer Public Sewer

Additional Information

Assessment Includes
Water, Parking, Insurance, Security, TV/Cable, Exterior Maintenance, Scavenger, Snow Removal
Common Amenities
Bike Room/Bike Trails, Elevator in Residence, Storage, On Site Manager/Engineer, Security Door Lock(s), Elevator(s), Patio, Private Laundry Hkup
Interior Features
Wet Bar, Storage, Built-in Features, Walk-In Closet(s)
Exterior Features
Balcony
Appliances
Double Oven, Microwave, Dishwasher, High End Refrigerator, Bar Fridge, Freezer, Washer, Dryer, Disposal, Stainless Steel Appliance(s), Wine Refrigerator, Oven, Range Hood
Pets Allowed
Cats OK, Dogs OK, Number Limit
Sub/Complex
Regent
Parking
2 Garage Spaces, Garage Door Opener, Heated Garage, Yes, Garage Owned, Attached, Garage, Parking included in price
Schools
District 299

Payment Calculator

$
$
$
$
$
%
$
years
%
Principal & Interest
$0
Property Tax
$0
Assessments
$0
Home Insurance
$0
Mortgage Insurance
$0

Listing History

07-28-2026 Listed at $1,295,000
Last Modified 7/28/26 1:56 PM

Nearby Transportation

  • Bus 157 0.1 mi
  • Bus 151 0.1 mi
  • Bus 143 0.1 mi
  • Bus 146 0.1 mi
  • Bus 147 0.1 mi
  • Bus 148 0.1 mi
  • Bus 125 0.1 mi
  • Bus 10 0.1 mi
  • Bus 26 0.2 mi
  • Bus 66 0.2 mi
  • Bus 3 0.2 mi
  • Bus 121 0.3 mi
  • Bus 120 0.3 mi
  • Bus 36 0.3 mi
  • Bus 22 0.4 mi
  • Metra Electric 1.1 mi
  • Red Line 0.4 mi
  • Brown Line 0.7 mi
  • Purple Line 0.7 mi
  • Green Line 1.1 mi
  • Pink Line 1.1 mi
  • Orange Line 1.1 mi
  • Blue Line 1.1 mi
  • Maven 0.1 mi
  • ZipCar 0.1 mi
  • I 90 East 0.9 mi
  • I 94 East 0.9 mi
  • I 90 West 0.9 mi
  • I 94 West 0.9 mi
  • I 290 East 2.0 mi
  • I 290 West 2.4 mi
  • I 55 North 3.3 mi
  • I 55 South 3.3 mi
grid
Register to see 6 more properties