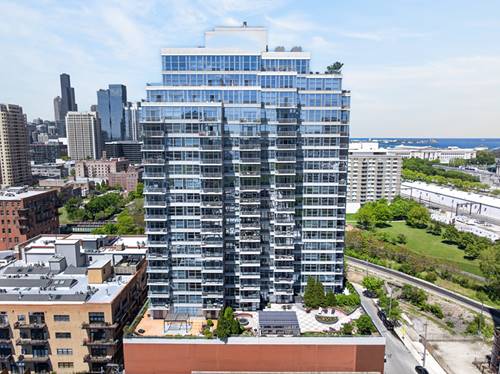
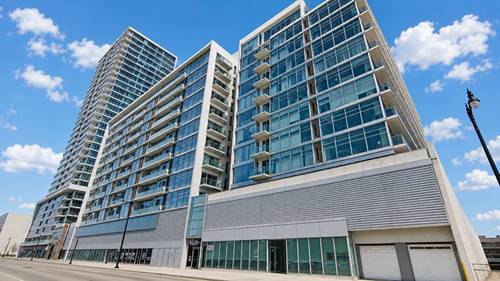
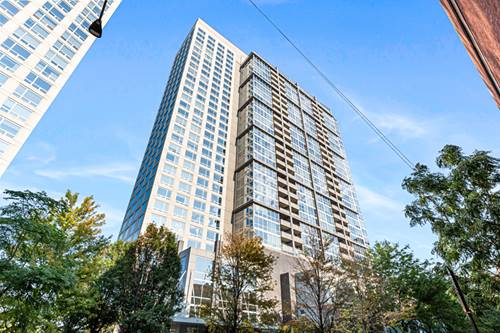
Corcoran Urban Real Estate
$0 to $5,000,000
Any Beds
Any Baths
For Sale
55 Properties Within 0.5 miles of: 1901 S Calumet, Chicago
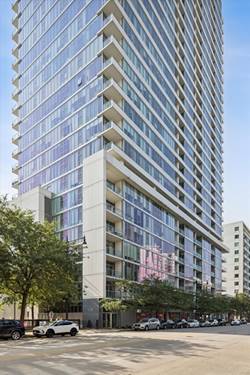
  • 1600 S Indiana Unit 1303, Chicago, IL 60616
    $445,000
    2 bed | 2 bath
    5 more available units at this address
    $392,500 Unit 1308 2 bd / 2 ba
    $389,999 Unit 1503 2 bd / 2 ba
    $298,000 Unit 1301 1 bd / 1 ba
    $295,000 Unit 1401 1 bd / 1 ba
    $270,000 Unit 1010 1 bd / 1 ba
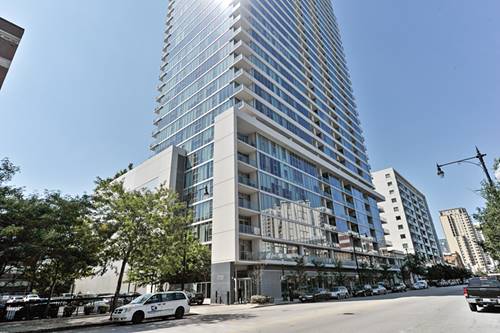
  • 1720 S Michigan Unit 202, Chicago, IL 60616
    $349,000
    2 bed | 2 bath
    1 more available unit at this address
    $550,000 Unit 1601 3 bd / 2 ba
  • 1720 S Michigan Unit 1601, Chicago, IL 60616
    $550,000
    3 bed | 2 bath
    1 more available unit at this address
    $349,000 Unit 202 2 bd / 2 ba
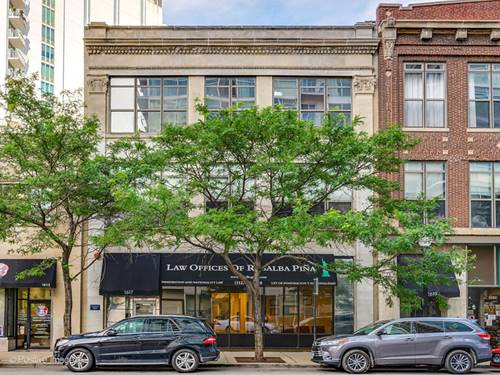
  • 1617 S Michigan Unit 312, Chicago, IL 60616
    $1,000,000
    2 bed | 2 bath
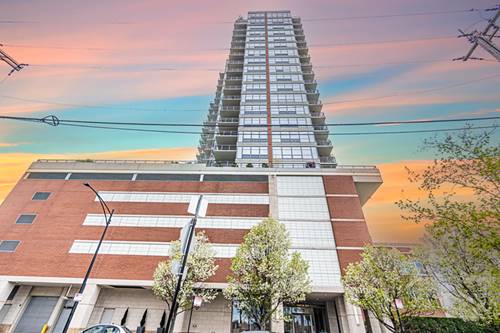
  • 1600 S Prairie Unit 1006, Chicago, IL 60616
    $319,900
    1 bed | 1½ bath
    1 more available unit at this address
    $999,900 Unit 1901 3 bd / 3 ba
  • 1600 S Prairie Unit 1901, Chicago, IL 60616
    $999,900
    3 bed | 3 bath
    1 more available unit at this address
    $319,900 Unit 1006 1 bd / 1 ½ ba
  • 1620 S Michigan Unit 918, Chicago, IL 60616
    $250,000
    1 bed | 1 bath
    1 more available unit at this address
    $350,000 Unit 606 2 bd / 2 ba

1901 S Calumet Unit 2105
Chicago, IL 60616

  • 2 Beds
  • 2 Baths
  • Built In 2007
Price

$450,000

Est Payment
$4,161 / month (details)  
Taxes
$8,999  
Assessments
$1,100  
Beds
2  
Baths
2  
Rooms
6  
Type
Attached  
Sq. Ft.
n/a  
Built
2007  
Neighborhoods
South Loop, Prairie District  
MLS
#12741639
Status
Active (0 days)

Property Description

Set in Harbor View on Calumet Avenue in the South Loop, this 2-bedroom, 2-bath residence pairs sweeping views of Burnham Harbor and Lake Michigan with a recently refreshed interior. New hardwood floors run throughout the home, and floor-to-ceiling windows carry natural light and water views deep into the main living space. The foyer opens to a generous living and dining area, with crown molding framing the ceiling and a private balcony off the dining end. The kitchen opens to the living space through a quartz breakfast bar and features two-tone cabinetry, a linear stone tile backsplash, and a full stainless steel appliance package covering the refrigerator, range, microwave, and dishwasher. The split-bedroom layout places the primary suite apart from the second bedroom and the main living areas. The primary carries a walk-in closet and a remodeled bath with a double-sink vanity and a walk-in shower. The second bedroom, with its own window wall, is currently configured as a home office. A second full bath with a shower and tub combination sits just off the hallway. In-unit laundry completes the home. A deeded heated parking space in the building's attached garage is available with the unit. Residents have access to a pool, sundeck, fitness center, sauna, party room, bike room, dog run, and additional storage, along with door staff in the lobby and an on-site manager and engineer. The monthly assessment covers heat, air conditioning, water, and internet, plus insurance, exterior maintenance, and snow removal. Prairie Avenue is one block west, lined with Glessner House, the Clarke House Museum, and the Chicago Women's Park and Gardens. Soldier Field, Wintrust Arena, and McCormick Place are all within a short walk, and the 18th Street bridge provides easy access to Burnham Park and the Lakefront Trail. The Metra Electric's 18th Street station is just around the corner, the Green Line picks up at Cermak McCormick Place, and Jewel-Osco sits on South Wabash Avenue. Set up a showing and see how it lives.

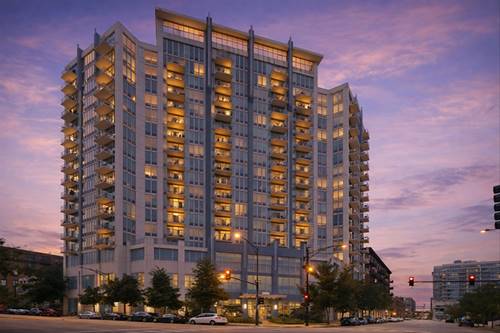
Property Map

Property Details

Rooms

Room
Level
Flooring
Size
Living Room
Main
Hardwood
14X24
Dining Room
Main
Hardwood
COMBO
Kitchen
Main
Hardwood
8X8
Family Room
N/A
Laundry
N/A
Master Bedroom
Main
Wood Laminate
12X13
Bedroom 2
Main
Wood Laminate
10X12
Bedroom 3
N/A
Bedroom 4
N/A
Den
Main
Hardwood
7X8
Balcony/Porch/Lanai
Main
5X11

Utilities

  • Heating Electric, Forced Air
  • Cooling Central Air
  • Water Lake Michigan
  • Sewer Public Sewer

Additional Information

Assessment Includes
Heat, Air Conditioning, Water, Insurance, Doorman, Exercise Facilities, Pool, Exterior Maintenance, Lawn Care, Scavenger, Snow Removal, Internet
Common Amenities
Bike Room/Bike Trails, Door Person, Elevator in Residence, Exercise Room, Storage, On Site Manager/Engineer, Party Room, Sundeck, Pool, Sauna
Exterior Features
Balcony, Dog Run
Appliances
Range, Microwave, Dishwasher, Refrigerator, Washer, Dryer, Disposal, Stainless Steel Appliance(s)
Pets Allowed
Cats OK, Dogs OK
Sub/Complex
Harbor View
Parking
1 Garage Spaces, Garage Door Opener, Heated Garage, Yes, Deeded, Attached, Garage, Parking not included in price
Schools
District 299

Payment Calculator

$
$
$
$
$
%
$
years
%
Principal & Interest
$0
Property Tax
$0
Assessments
$0
Home Insurance
$0
Mortgage Insurance
$0

Listing History

08-26-2026 Listed at $450,000
Last Modified 8/26/26 12:33 PM

Nearby Transportation

  • Bus 3 0.2 mi
  • Bus 21 0.2 mi
  • Bus 4 0.3 mi
  • Bus 1 0.3 mi
  • Bus 12 0.4 mi
  • Bus 29 0.4 mi
  • Bus 62 0.5 mi
  • Bus 24 0.6 mi
  • Bus 146 0.6 mi
  • Bus 130 0.6 mi
  • Bus 0.7 mi
  • Bus 18 0.9 mi
  • Bus 192 0.9 mi
  • Bus 26 0.9 mi
  • Bus 28 0.9 mi
  • Metra Electric 0.2 mi
  • Green Line 0.5 mi
  • Red Line 0.7 mi
  • Orange Line 0.9 mi
  • ZipCar 0.2 mi
  • I 55 South 0.5 mi
  • I 55 North 0.5 mi
  • I 90 West 0.7 mi
  • I 94 West 0.7 mi
  • I 90 East 0.7 mi
  • I 94 East 0.7 mi
  • I 290 East 1.7 mi
  • I 290 West 2.4 mi
grid
Register to see 1 more properties