Corcoran Urban Real Estate
$0 to $5,000,000
Any Beds
Any Baths
For Sale
51 Properties Within 0.5 miles of: 1901 S Calumet, Chicago

1901 S Calumet Unit 2602
Chicago, IL 60616

  • 2 Beds
  • 2 Baths
  • 1,200 Sq. Ft.
  • Built In 2007
Price

$448,888

Est Payment
$4,251 / month (details)  
Taxes
$9,863  
Assessments
$1,121  
Beds
2  
Baths
2  
Rooms
6  
Type
Attached  
Sq. Ft.
1,200  
Built
2007  
Neighborhoods
South Loop, Prairie District  
MLS
#12721030
Status
Active (1 day)

Property Description

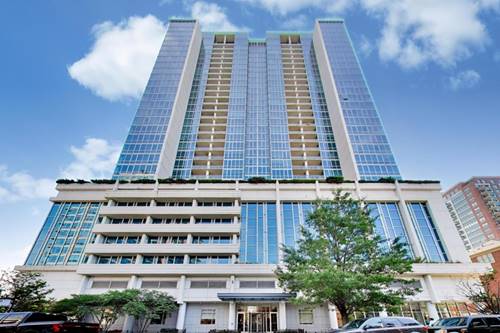
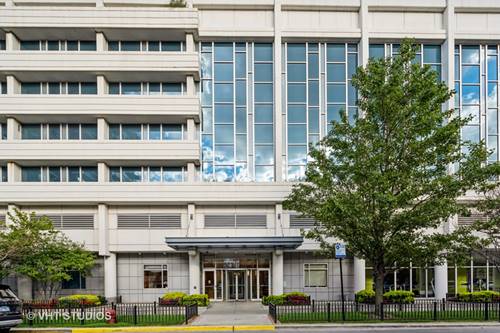
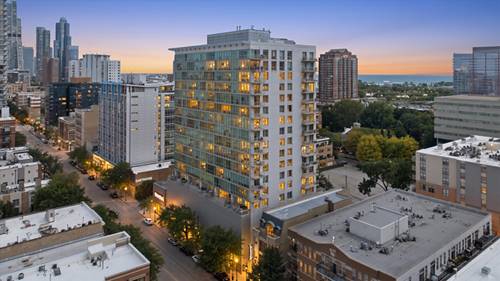
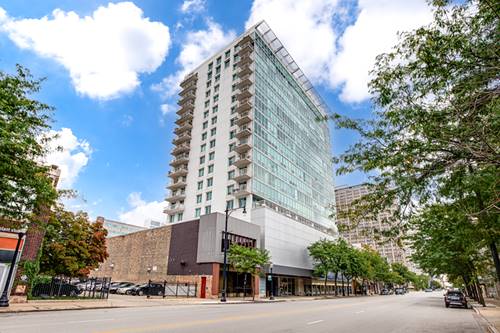
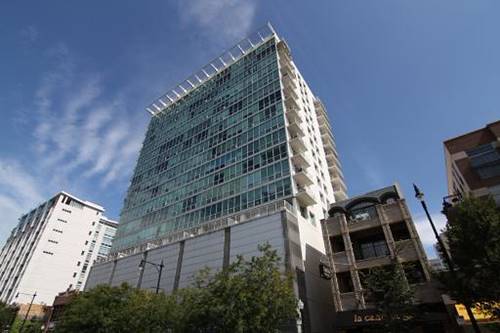
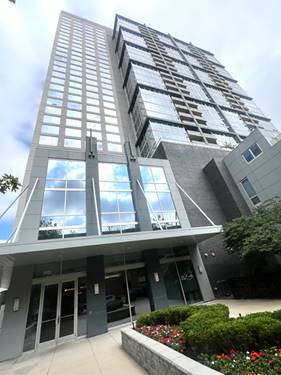
Unrivaled Luxury and Panoramic Lake Views at Harbor View Welcome to Unit #2602 at the highly coveted 1901 South Calumet Avenue-a breathtaking 2-bedroom, 2-bathroom plus den condominium in the South Loop's premier Harbor View tower. Perched high on the 26th floor, this sun-drenched residence delivers unobstructed, panoramic views of Lake Michigan, Monroe Harbor, and the stunning Chicago skyline through magnificent floor-to-ceiling windows. Meticulously designed for elevated living, the open-concept layout features 9-foot ceilings and premium engineered hardwood floors that flow seamlessly throughout the main living areas. The kitchen is an entertainer's dream, showcasing sleek cabinetry, quartz countertops, and stainless steel appliances anchored by a generous breakfast bar. The primary suite serves as a serene private retreat to a spectacular designed for ultimate relaxation, where you will wake up every morning in warm, cozy sunlight and endless lake views to perfectly start your day. Gorgeous luxury vinyl plank flooring, this serene sanctuary provides exceptional storage, featuring both an expansive walk-in closet and a generously sized separate additional closet. The experience is completed by a huge, remarkably spacious en-suite bathroom that elevates your daily routine, offering a luxurious shower and an elegant double-sink vanity. Residents of this exclusive, pet-friendly building enjoy access to world-class, resort-style amenities, which including, Rooftop swimming pool, sundeck, and private cabanas. Elite Fitness & Wellness: A state-of-the-art fitness center complete with his-and-hers locker rooms and a relaxing sauna. Entertainment: A posh designer community room equipped with a cozy fireplace, catering kitchen, and free Wi-Fi. Convenience: 24-hour door staff and concierge services, heated garage parking, and a beautifully landscaped private dog run. Perfectly situated just steps from the Lakefront Trail, Museum Campus, Soldier Field, and the vibrant dining scene of the South Loop, this pristine residence offers the ultimate Chicago lifestyle.

Property Map

Property Details

Rooms

Room
Level
Flooring
Size
Living Room
Main
Hardwood
23X14
Dining Room
Main
Hardwood
COMBO
Kitchen
Main
Hardwood
12X10
Family Room
N/A
Laundry
Main
Vinyl
3X3
Master Bedroom
Main
Wood Laminate
13X12
Bedroom 2
Main
Wood Laminate
12X10
Bedroom 3
N/A
Bedroom 4
N/A
Den
Main
Hardwood
8X7
Balcony/Porch/Lanai
Main
Other
11X5

Utilities

  • Heating Natural Gas, Forced Air
  • Cooling Central Air
  • Water Lake Michigan, Public
  • Sewer Public Sewer

Additional Information

Assessment Includes
Heat, Air Conditioning, Water, Parking, Insurance, Doorman, TV/Cable, Exercise Facilities, Pool, Exterior Maintenance, Lawn Care, Scavenger, Snow Removal, Internet
Common Amenities
Bike Room/Bike Trails, Door Person, Elevator in Residence, Exercise Room, Storage, On Site Manager/Engineer, Party Room, Sundeck, Pool, Sauna
Interior Features
Sauna, Elevator, Storage, Walk-In Closet(s), High Ceilings, Open Floorplan, Doorman, Lobby
Exterior Features
Balcony, Roof Deck, Dog Run, Door Monitored By TV
Appliances
Range, Microwave, Dishwasher, Refrigerator, Washer, Dryer, Disposal
Pets Allowed
Cats OK, Deposit Required, Dogs OK, Number Limit
Parking
1 Garage Spaces, Asphalt, Garage Door Opener, Heated Garage, Garage, Yes, Deeded, Attached, Parking included in price
Schools
District 299

Payment Calculator

$
$
$
$
$
%
$
years
%
Principal & Interest
$0
Property Tax
$0
Assessments
$0
Home Insurance
$0
Mortgage Insurance
$0

Listing History

08-01-2026 Listed at $448,888
Last Modified 8/1/26 6:30 AM

Nearby Transportation

  • Bus 3 0.2 mi
  • Bus 21 0.2 mi
  • Bus 4 0.3 mi
  • Bus 1 0.3 mi
  • Bus 12 0.4 mi
  • Bus 29 0.4 mi
  • Bus 62 0.5 mi
  • Bus 24 0.6 mi
  • Bus 146 0.6 mi
  • Bus 130 0.6 mi
  • Bus 0.7 mi
  • Bus 18 0.9 mi
  • Bus 192 0.9 mi
  • Bus 26 0.9 mi
  • Bus 28 0.9 mi
  • Metra Electric 0.2 mi
  • Green Line 0.5 mi
  • Red Line 0.7 mi
  • Orange Line 0.9 mi
  • ZipCar 0.2 mi
  • I 55 South 0.5 mi
  • I 55 North 0.5 mi
  • I 90 West 0.7 mi
  • I 94 West 0.7 mi
  • I 90 East 0.7 mi
  • I 94 East 0.7 mi
  • I 290 East 1.7 mi
  • I 290 West 2.4 mi
grid
Register to see 0 more properties