Corcoran Urban Real Estate
$0 to $5,000,000
Any Beds
Any Baths
For Sale
50 Properties Within 0.5 miles of: 1901 S Calumet, Chicago
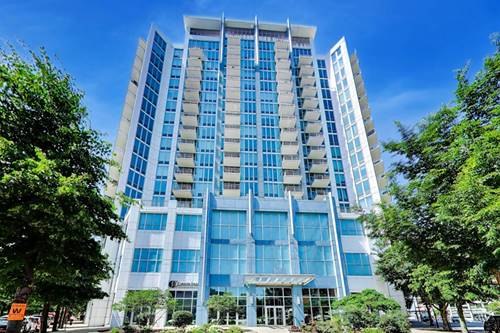
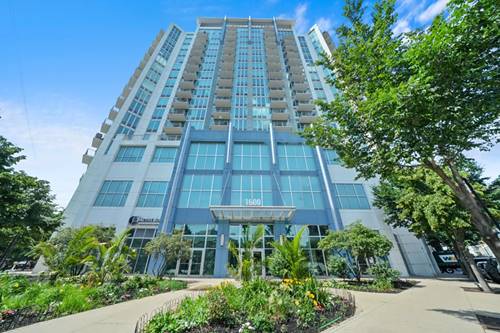
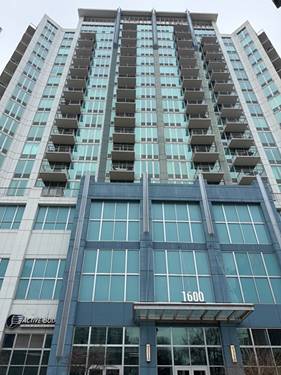
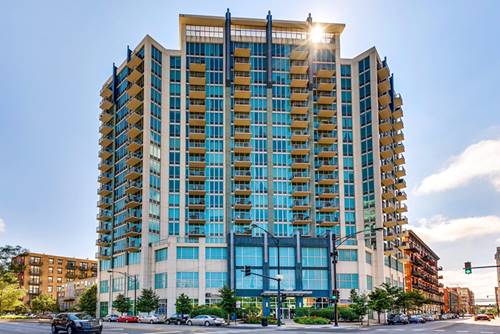
  • 1600 S Indiana Unit 1401, Chicago, IL 60616
    $295,000
    1 bed | 1 bath
    5 more available units at this address
    $392,500 Unit 1308 2 bd / 2 ba
    $390,000 Unit 1503 2 bd / 2 ba
    $300,000 Unit 1504 1 bd / 1 ba
    $298,000 Unit 1301 1 bd / 1 ba
    $270,000 Unit 1010 1 bd / 1 ba
  • 1600 S Indiana Unit 1301, Chicago, IL 60616
    $298,000
    1 bed | 1 bath
    5 more available units at this address
    $392,500 Unit 1308 2 bd / 2 ba
    $390,000 Unit 1503 2 bd / 2 ba
    $300,000 Unit 1504 1 bd / 1 ba
    $295,000 Unit 1401 1 bd / 1 ba
    $270,000 Unit 1010 1 bd / 1 ba
  • 1600 S Indiana Unit 1504, Chicago, IL 60616
    $300,000
    1 bed | 1 bath
    5 more available units at this address
    $392,500 Unit 1308 2 bd / 2 ba
    $390,000 Unit 1503 2 bd / 2 ba
    $298,000 Unit 1301 1 bd / 1 ba
    $295,000 Unit 1401 1 bd / 1 ba
    $270,000 Unit 1010 1 bd / 1 ba
  • 1600 S Indiana Unit 1503, Chicago, IL 60616
    $390,000
    2 bed | 2 bath
    5 more available units at this address
    $392,500 Unit 1308 2 bd / 2 ba
    $300,000 Unit 1504 1 bd / 1 ba
    $298,000 Unit 1301 1 bd / 1 ba
    $295,000 Unit 1401 1 bd / 1 ba
    $270,000 Unit 1010 1 bd / 1 ba
  • 1600 S Indiana Unit 1308, Chicago, IL 60616
    $392,500
    2 bed | 2 bath
    5 more available units at this address
    $390,000 Unit 1503 2 bd / 2 ba
    $300,000 Unit 1504 1 bd / 1 ba
    $298,000 Unit 1301 1 bd / 1 ba
    $295,000 Unit 1401 1 bd / 1 ba
    $270,000 Unit 1010 1 bd / 1 ba
  • 1720 S Michigan Unit 202, Chicago, IL 60616
    $380,000
    2 bed | 2 bath
    2 more available units at this address
    $550,000 Unit 1601 3 bd / 2 ba
    $380,000 Unit 208 2 bd / 2 ba
  • 1720 S Michigan Unit 208, Chicago, IL 60616
    $380,000
    2 bed | 2 bath
    2 more available units at this address
    $550,000 Unit 1601 3 bd / 2 ba
    $380,000 Unit 202 2 bd / 2 ba

1901 S Calumet Unit 911
Chicago, IL 60616

  • 1 Beds
  • 1 Baths
  • 735 Sq. Ft.
  • Built In 2007
Price

$315,000

Est Payment
$2,628 / month (details)  
Taxes
$4,675  
Assessments
$619  
Beds
1  
Baths
1  
Rooms
4  
Type
Attached  
Sq. Ft.
735  
Built
2007  
Neighborhoods
South Loop, Prairie District  
MLS
#12720602
Status
Active (0 days)

Property Description

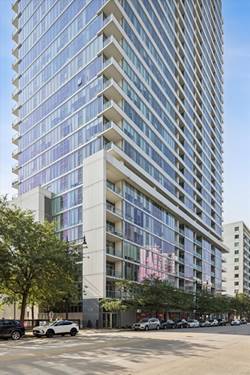
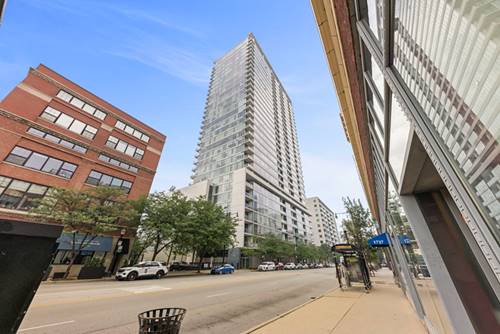
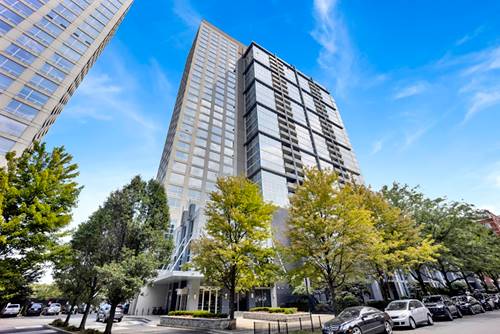
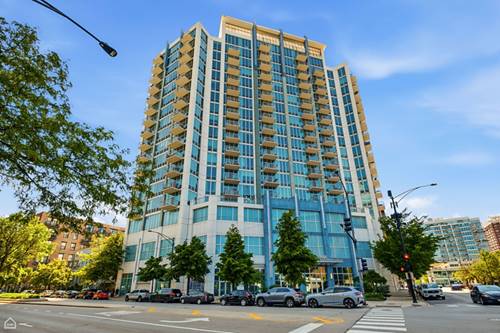
Experience elevated city living in this spectacular west-facing residence at the coveted Harbor View Condominiums in Chicago's vibrant South Loop. Framed by floor-to-ceiling windows, this light-filled home captures breathtaking sunsets and sweeping skyline views, creating an unforgettable backdrop for everyday living. Designed with both style and comfort in mind, the 1bed/1bath open-concept floor plan features 9-foot ceilings, fresh designer paint, custom window treatments, and seamless living and dining spaces perfect for entertaining or relaxing. Step onto your private balcony to enjoy golden-hour views, or retreat indoors to a home that blends modern elegance with everyday convenience. Thoughtful amenities include in-unit laundry, a private storage locker, and a deeded heated garage parking space. Harbor View is also EV-ready with a building-wide charging system managed by EverCharge, making electric vehicle ownership exceptionally convenient. The taxes can be lowered after a homestead exemption is filed by new owner. Residents of Harbor View enjoy one of the South Loop's finest lifestyle experiences. The luxury amenity level features a state-of-the-art fitness center, an elegant resident lounge, relaxing sauna, and a stunning rooftop pool complete with stylish cabanas. Additional conveniences include 24-hour door staff, a beautifully maintained dog run, and a pet-friendly atmosphere. Perfectly positioned in the heart of the South Loop, you're just moments from the lakefront, Wintrust Arena, Chicago Women's Park & Gardens, the Marriott Marquis Food Hall, acclaimed restaurants, boutique shopping, museums, and convenient public transportation. Commuting is effortless with nearby CTA bus routes and the Green Line just blocks away, offering quick access to downtown and beyond. Offering exceptional amenities, an unbeatable location, and captivating views, this Harbor View residence delivers the very best of sophisticated Chicago living!

Property Map

Property Details

Rooms

Room
Level
Flooring
Size
Living Room
Main
Wood Laminate
24X12
Dining Room
Main
Wood Laminate
COMBO
Kitchen
Main
9X8
Family Room
N/A
Laundry
Main
3X5
Master Bedroom
Main
Carpet
12X10
Bedroom 2
N/A
Bedroom 3
N/A
Bedroom 4
N/A

Utilities

  • Heating Forced Air, Indv Controls, Zoned
  • Cooling Central Air
  • Water Lake Michigan
  • Sewer Public Sewer

Additional Information

Assessment Includes
Heat, Air Conditioning, Water, Insurance, Doorman, Exercise Facilities, Pool, Exterior Maintenance, Lawn Care, Scavenger, Snow Removal, Internet
Common Amenities
Bike Room/Bike Trails, Door Person, Elevator in Residence, Exercise Room, Storage, On Site Manager/Engineer, Party Room, Sundeck, Pool, Sauna, Elevator(s)
Interior Features
Elevator, Storage, Doorman, Health Facilities, Lobby
Exterior Features
Balcony, Dog Run
Appliances
Range, Microwave, Dishwasher, Refrigerator, Washer, Dryer, Disposal, Stainless Steel Appliance(s)
Pets Allowed
Cats OK, Deposit Required, Dogs OK, Number Limit
Sub/Complex
Harbor View
Parking
1 Garage Spaces, Asphalt, Heated Garage, Yes, Garage Owned, Attached, Garage, Parking included in price
Schools
District 299

Payment Calculator

$
$
$
$
$
%
$
years
%
Principal & Interest
$0
Property Tax
$0
Assessments
$0
Home Insurance
$0
Mortgage Insurance
$0

Listing History

07-31-2026 Listed at $315,000
Last Modified 7/31/26 1:43 PM

Nearby Transportation

  • Bus 3 0.2 mi
  • Bus 21 0.2 mi
  • Bus 4 0.3 mi
  • Bus 1 0.3 mi
  • Bus 12 0.4 mi
  • Bus 29 0.4 mi
  • Bus 62 0.5 mi
  • Bus 24 0.6 mi
  • Bus 146 0.6 mi
  • Bus 130 0.6 mi
  • Bus 0.7 mi
  • Bus 18 0.9 mi
  • Bus 192 0.9 mi
  • Bus 26 0.9 mi
  • Bus 28 0.9 mi
  • Metra Electric 0.2 mi
  • Green Line 0.5 mi
  • Red Line 0.7 mi
  • Orange Line 0.9 mi
  • ZipCar 0.2 mi
  • I 55 South 0.5 mi
  • I 55 North 0.5 mi
  • I 90 West 0.7 mi
  • I 94 West 0.7 mi
  • I 90 East 0.7 mi
  • I 94 East 0.7 mi
  • I 290 East 1.7 mi
  • I 290 West 2.4 mi
grid
Register to see 0 more properties