Corcoran Urban Real Estate
$0 to $10,000
Any Beds
Any Baths
For Rent
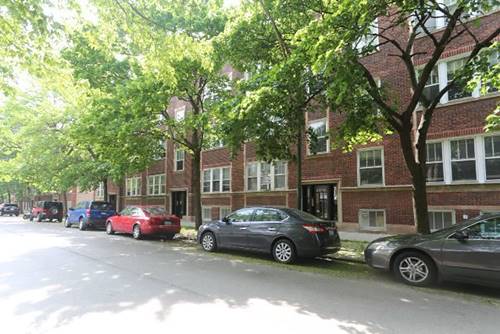
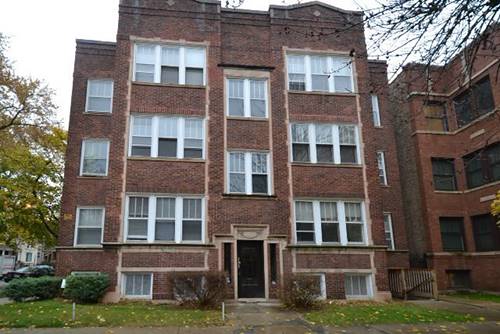
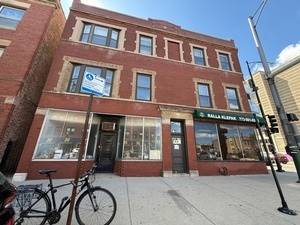
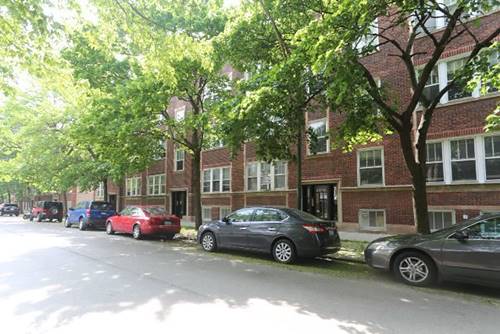
16 Properties Rentals Within 0.5 miles of: 1901 W Berwyn, Chicago

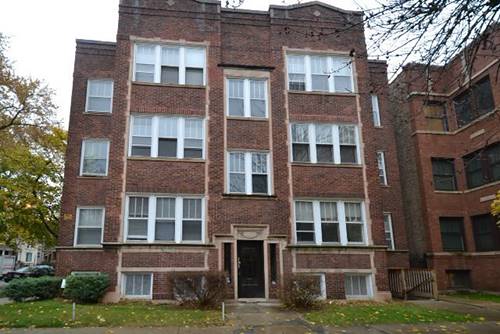
1901 W Berwyn Apt 1
Chicago, IL 60640

  • 3 Beds
  • 2 / 1 Baths
  • 1,800 Sq. Ft.
  • Built In 1900
Rental Price

$5,400

Beds
3  
Baths
2 / 1  
Rooms
7  
Type
Attached  
Sq. Ft.
1,800  
Lot Size
25x125  
Built
1900  
Neighborhood
Bowmanville  
MLS
#12738239
Status
Active

Property Description

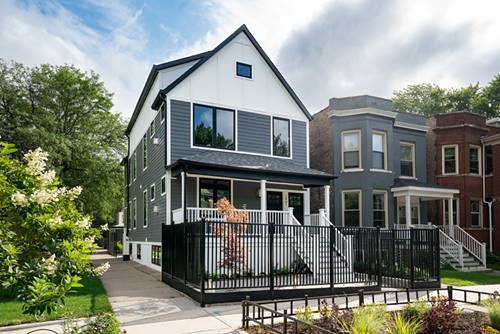
Brand new 3 bedroom 2.5 bath luxury duplex-down apartment. -Incredible natural light with casement windows and top-down blinds for privacy -Garage parking with 240 EV charging for one car with room to park another behind it in the driveway. -Beautifully landscaped front and back yard with huge front porch. -Custom marble-tiled bathrooms with Grohe fixtures -Gas fireplace with remote -Full size front loading washer and dryer -Large kitchen island -New high-end Samsung appliances -Extraordinary amount of storage space -Primary bedroom with large walk-in closet and double vanity en suite bathroom -Hot water tap -LED lighting -Central heat and Air conditioning -Smart thermostat and door locks -Beautiful neighborhood that is walking distance to Andersonville Broker Interest Notice: Listing agent is an Illinois Licensed Designated Managing Broker and has an ownership interest in the property Application fee is $75/person Application checks credit, evictions, and criminal background $950 Non-refundable move in fee. No security deposit. 700+ credit score required Dogs 50lbs allowed, up to 2 cats allowed, $30/mo pet rent. Garage parking included. Strict no-smoking policy. Owner pays for water and garbage. Tenant does snow removal for 2", management removes more than 2" Owner provides lawn/garden care Tenant pays gas, electric, internet 12 month or 18 month lease

Property Map

Property Details

Rooms

Room
Level
Flooring
Size
Living Room
Main
Hardwood
11X16
Dining Room
Main
COMBO
Kitchen
Main
Hardwood
19X14
Family Room
Main
12X18
Laundry
Lower
6X9
Master Bedroom
Lower
Hardwood
10X11
Bedroom 2
Lower
Hardwood
8X9
Bedroom 3
Lower
Hardwood
12X8
Bedroom 4
N/A
Storage
Main
7X6

Utilities

  • Heating Natural Gas
  • Cooling Central Air
  • Water Public
  • Sewer Public Sewer

Additional Information

Interior Features
High Ceilings, Open Floorplan, Pantry, Quartz Counters
Pets Allowed
Cats OK, Dogs OK, Number Limit
Parking
1 Garage Spaces, Concrete, Garage Door Opener, EV Ready, Electric Vehicle Charging Station(s), Yes, Detached, Garage, Parking included in price
Schools
District 299

Nearby Transportation

  • Bus 92 0.1 mi
  • Bus 50 0.1 mi
  • Bus 22 0.4 mi
  • Bus 81 0.6 mi
  • Bus 49B 0.6 mi
  • Bus X49 0.6 mi
  • Bus 49 0.6 mi
  • Bus 84 0.8 mi
  • Bus 11 0.8 mi
  • Bus 36 0.9 mi
  • Bus 0.9 mi
  • Bus 146 0.9 mi
  • Bus 78 1.0 mi
  • Bus 151 1.1 mi
  • Bus 136 1.1 mi
  • Union Pacific North 0.7 mi
  • Brown Line 0.8 mi
  • Red Line 1.0 mi
  • I 94 West 3.0 mi
  • I 90 West 3.0 mi
  • I 90 East 3.1 mi
  • I 94 East 3.1 mi
grid
Register to see 0 more properties