Corcoran Urban Real Estate
$0 to $10,000
Any Beds
Any Baths
For Rent
36 Properties Rentals Within 0.5 miles of: 1904 W Pratt, Chicago
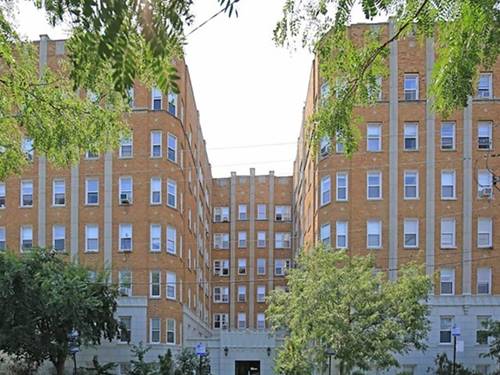
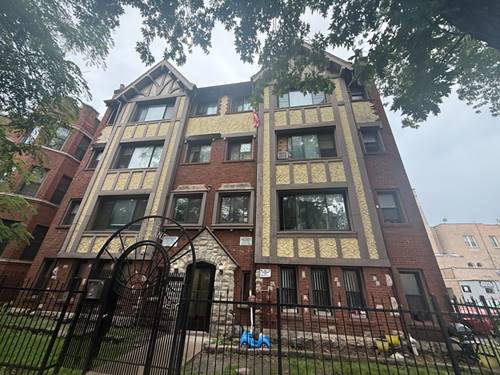
  • 6748 N Ashland Unit 503, Chicago, IL 60626
    $1,495
    1 bed | 1 bath
    3 more available units at this address
    $1,595 Unit 202 1 bd / 1 ba
    $1,495 Unit 105 1 bd / 1 ba
    $1,195 Unit L3 0 bd / 1 ba
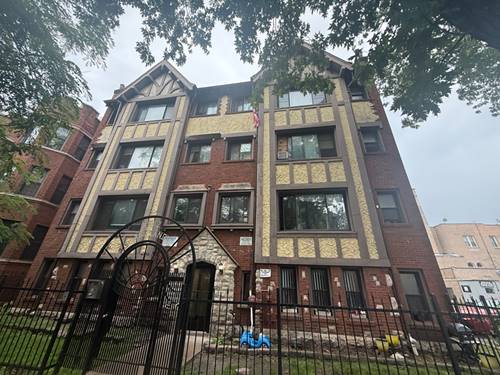
  • 6748 N Ashland Unit 202, Chicago, IL 60626
    $1,595
    1 bed | 1 bath
    3 more available units at this address
    $1,495 Unit 105 1 bd / 1 ba
    $1,495 Unit 503 1 bd / 1 ba
    $1,195 Unit L3 0 bd / 1 ba
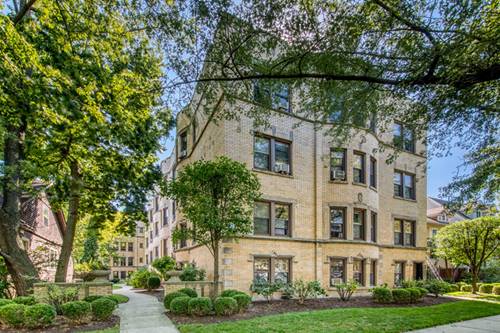
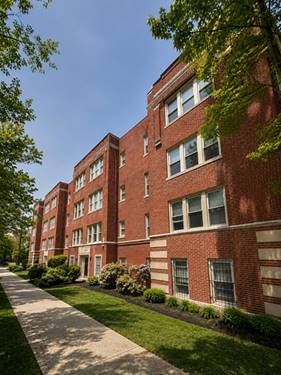
  • 1923 W Estes Unit 2S, Chicago, IL 60626
    $1,545
    1 bed | 1 bath
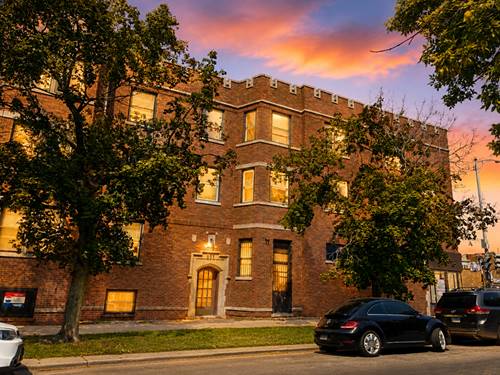
  • 1646 W Albion Unit 2, Chicago, IL 60626
    $2,295
    2 bed | 1 bath
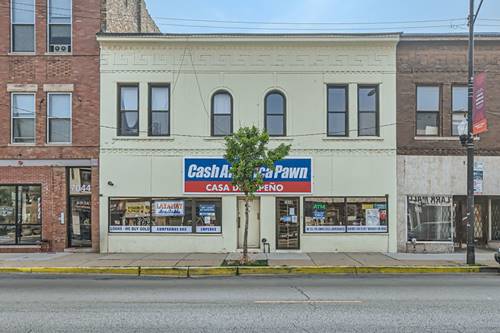
  • 7048 N Clark Unit 2FLR, Chicago, IL 60626
    $1,800
    2 bed | 1 bath
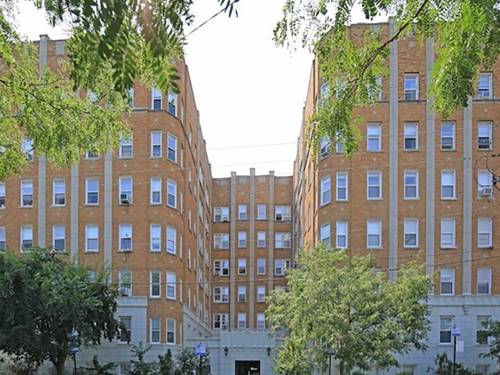
  • 6912 N Ashland Unit 105, Chicago, IL 60626
    $1,100
    0 bed | 1 bath
    5 more available units at this address
    $1,300 Unit 402 1 bd / 1 ba
    $1,175 Unit 410 0 bd / 1 ba
    $1,100 Unit 103 0 bd / 1 ba
    $1,100 Unit 411 0 bd / 1 ba
    $1,100 Unit 403 0 bd / 1 ba
  • 6912 N Ashland Unit 103, Chicago, IL 60626
    $1,100
    0 bed | 1 bath
    5 more available units at this address
    $1,300 Unit 402 1 bd / 1 ba
    $1,175 Unit 410 0 bd / 1 ba
    $1,100 Unit 105 0 bd / 1 ba
    $1,100 Unit 411 0 bd / 1 ba
    $1,100 Unit 403 0 bd / 1 ba

1904 W Pratt Apt 1A
Chicago, IL 60626

  • 2 Beds
  • 1 Baths
  • 900 Sq. Ft.
Rental Price

$2,350

Beds
2  
Baths
1  
Rooms
5  
Type
Attached  
Sq. Ft.
900  
Lot Size
100 x 150  
Neighborhood
Rogers Park  
MLS
#12757654
Status
Active (0 days)

Property Description

Gut renovation is just being completed and your new apartment will be available for a lease start anytime in September or October | Currently we have the high first floor at $2,350/month, 2nd floor at $2,375/month and top floor at $2,400/month | Photos are of the actual floor plan | Stackable laundry in unit. See photos. Full Size drum | Brand new kitchen with quartz countertops, stainless steel appliances, on trend cabinetry- soft close, gas stove and amazing counterspace| Walnut stained hardwood floors | Large bedrooms | Central heat/ac. Brand new system | Apartment faces South (bedrooms) and living/kitchen faces North (inner courtyard)| Room dimension estimates: Living Room- 11'7 wide x 16'6 | Bedroom 1: 11'6 x 12'1 | Bedroom 2: 10'2 L x 12'9 | Kitchen: 13'3 x 7' | Foyer: 11'10 L x 8'2 | Walk Up. Sorry, no elevator. High first floor (1 flight of stairs) | Fitness Center will be coming soon (Late Fall estimated) | Location: Pratt + Wolcott

Property Map

Property Details

Rooms

Room
Level
Flooring
Size
Living Room
Main
Hardwood
12X17
Dining Room
Main
COMBO
Kitchen
Main
Hardwood
7X13
Family Room
N/A
Laundry
Main
3X3
Master Bedroom
Main
Hardwood
12X12
Bedroom 2
Main
Hardwood
10X12
Bedroom 3
N/A
Bedroom 4
N/A

Utilities

  • Heating Natural Gas
  • Cooling Central Air
  • Water Lake Michigan, Public
  • Sewer Public Sewer

Additional Information

Appliances
Range, Microwave, Dishwasher, Refrigerator, Washer, Dryer, Stainless Steel Appliance(s)
Pets Allowed
Cats OK, Dogs OK, Neutered and/or Declawed Only, Number Limit, Size Limit
Schools
District 299

Listing History

09-11-2026 Listed at $2,350
Last Modified 9/11/26 5:16 PM

Nearby Transportation

  • Bus 96 0.2 mi
  • Bus 22 0.3 mi
  • Bus 155 0.4 mi
  • Bus 151 0.6 mi
  • Bus 36 0.6 mi
  • Bus 49B 0.6 mi
  • Bus 206 0.8 mi
  • Bus 201 0.8 mi
  • Bus 97 0.8 mi
  • Bus 147 0.9 mi
  • Bus 0.9 mi
  • Bus 84 1.0 mi
  • Bus 136 1.1 mi
  • Bus 93 1.1 mi
  • Union Pacific North 0.3 mi
  • Red Line 0.7 mi
  • Yellow Line 1.0 mi
  • Purple Line 1.0 mi
  • ZipCar 0.3 mi
  • I 94 West 3.6 mi
  • I 94 East 3.8 mi
  • I 90 West 4.4 mi
  • I 90 East 4.5 mi
grid
Register to see 2 more properties