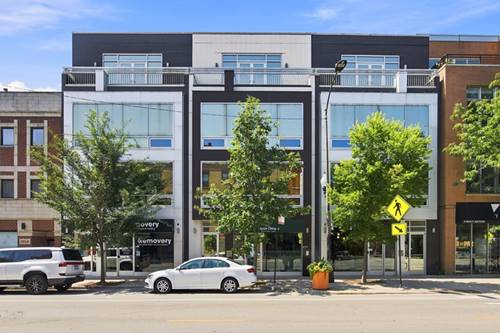
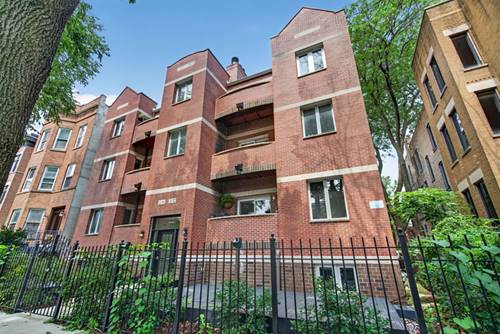
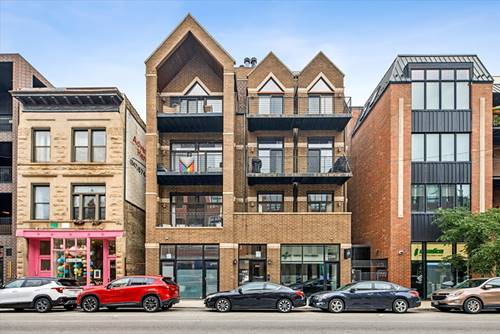
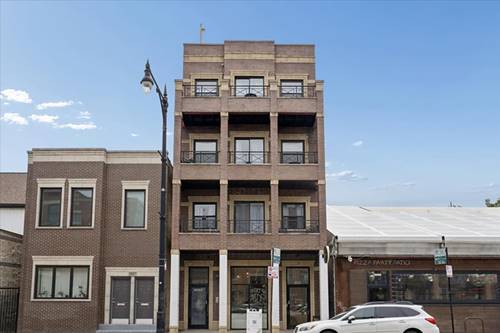
Top tier location! 1,650 sqft jumbo wide 2 bedroom! Most 2-bedrooms in this neighborhood give you 1,400 square feet, arranged front to back. This one is different. At 1,650 square feet, the 21' wide living room and dining room sit side by side, and the difference is immediate the moment you walk in. There's room to breathe, room for a proper dinner party, room to have two conversations happening at once. The open living space anchors around a gas fireplace and hardwood floors throughout. room for more than a sectional. The kitchen is the heart of the home with beverage fridge and open with large peninsula for drinks and charcuterie. Two 21-ft private outdoor spaces: a covered rear deck for morning coffee and a front balcony that runs the full length of the condo, with front-row views of one of the most walkable stretches in Chicago. Both bedrooms are unusually generous. The primary suite is exceptional for this price point, a true retreat with a jumbo deep walk-in closet. Primary spa bath featuring double vanity, soaking tub, and separate glass shower. The second bedroom comfortably fits a king, plus a desk or peloton. New washer/dryer, central HVAC, 1 exterior parking included. Steps from the Blue Line, Paradise Park, hot new Deliz Italian Steakhouse, Stan's Donuts, Big Star, and Dove's Luncheonette. Walk to the Wicker Park farmers market and dog park, the Robey hotel and cafe, the new Barnes and Noble, and the 606 Trail. The full energy of one of Chicago's most walkable neighborhoods, right outside your door. Can be sold furnished.
Property Map
Please use the print button to include maps when printing.
For more information about 1909 W North Unit 2, Chicago, IL 60622 contact Corcoran Urban Real Estate.
Broker Reciprocity
Listing provided by @properties Christie's International Real Estate
All information provided is deemed reliable but is not guaranteed and should be independently verified.
The data relating to real estate for sale on this web site comes in part from the Broker Reciprocity Program
of the Midwest Real Estate Data LLC. Real estate listings held by brokerage firms other than Urban Real Estate are
marked with the Broker Reciprocity logo and detailed information about them includes the name of the listing brokers.
Some IDX listings have been excluded from this website.