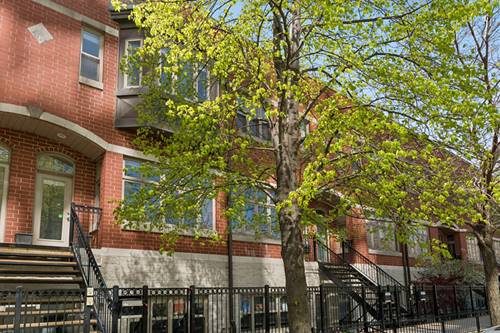
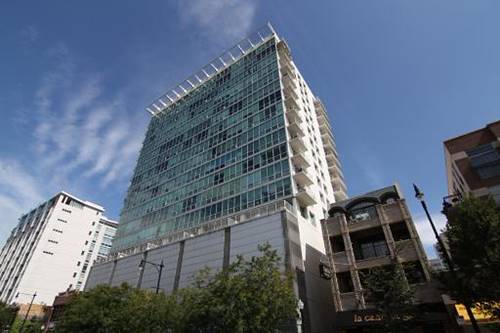
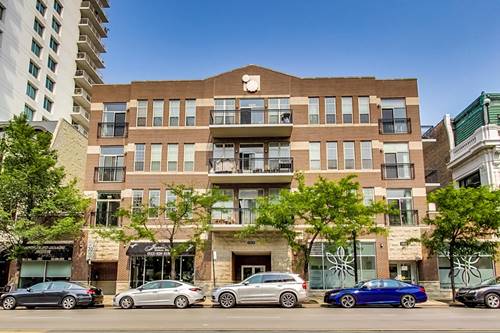
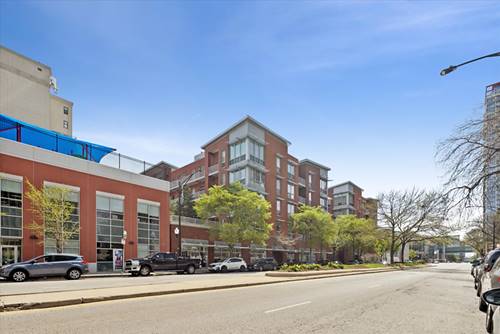
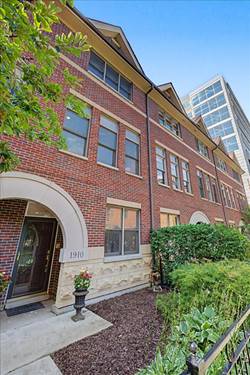
Completely renovated in 2026, this exceptional South Loop townhome is ideally located in the heart of the Historic Prairie District. Set on a quiet, tree-lined street, the home offers four beautifully finished levels of living space with striking skyline views from both the living room and primary suite. The attached garage provides direct access to the first level, which features new luxury vinyl plank flooring and a flexible living space ideal for a family room, home office, or fitness area. Designed for both everyday living and entertaining, the main living level offers an open-concept layout with high ceilings, recessed lighting, and a fireplace with a new quartz surround. The fully remodeled kitchen showcases custom off-white cabinetry, quartz countertops and backsplash, a spacious island, and new Samsung stainless steel appliances. A private rear deck off the kitchen is perfect for grilling. A renovated powder room and new washer and dryer complete this level. The third floor features beautifully refinished hardwood flooring. The spacious primary suite offers generous closet space and a completely renovated en-suite bathroom with a walk-in shower. A well-proportioned second bedroom and another fully remodeled bathroom complete the floor. The top level provides a spacious third bedroom or flexible bonus room with direct access to the new rooftop deck, offering an ideal setting to relax and enjoy the city views. Additional 2026 improvements include fresh paint throughout, a new HVAC system, and a new tankless water heater. Located just two blocks from the Lakefront Trail and near Soldier Field, Northerly Island, Museum Campus, Metra, CTA, parks, neighborhood restaurants, and local shops. An attached 1.5-car garage and an additional exterior parking pad complete this truly move-in-ready home.
Property Map
Please use the print button to include maps when printing.
For more information about 1910 S Prairie, Chicago, IL 60616 contact Corcoran Urban Real Estate.
Broker Reciprocity
Listing provided by @properties Christie's International Real Estate
All information provided is deemed reliable but is not guaranteed and should be independently verified.
The data relating to real estate for sale on this web site comes in part from the Broker Reciprocity Program
of the Midwest Real Estate Data LLC. Real estate listings held by brokerage firms other than Urban Real Estate are
marked with the Broker Reciprocity logo and detailed information about them includes the name of the listing brokers.
Some IDX listings have been excluded from this website.