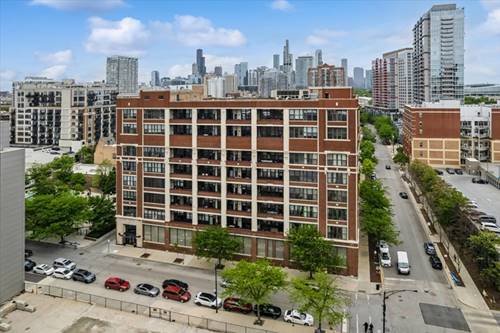
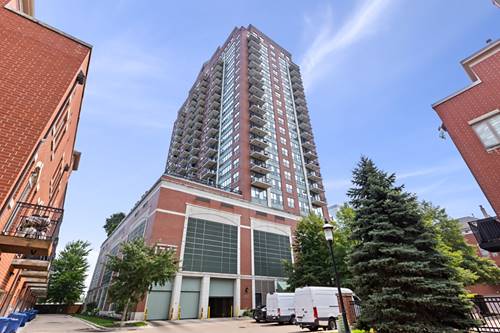
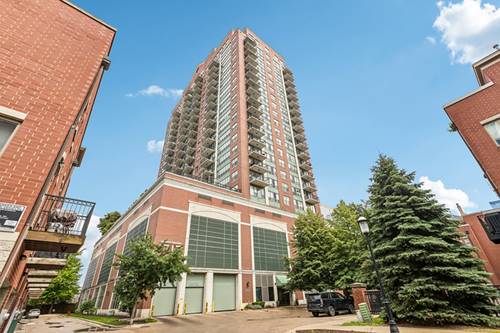
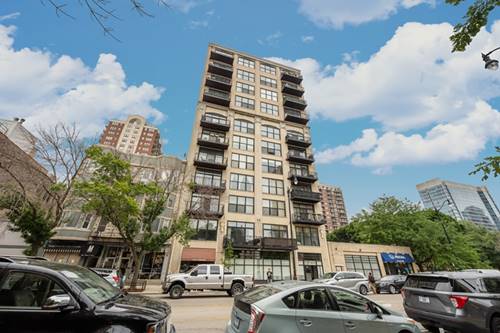
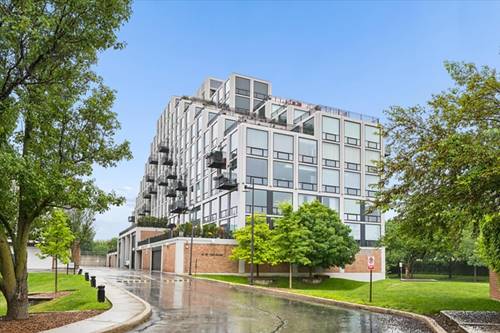
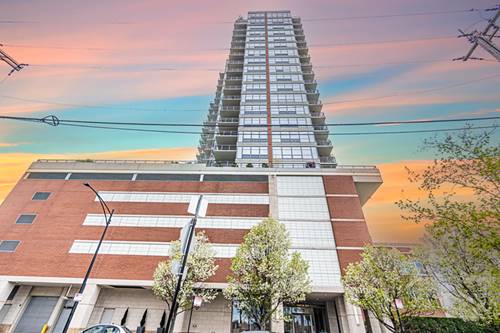
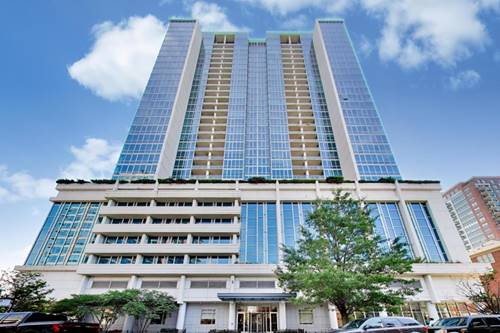
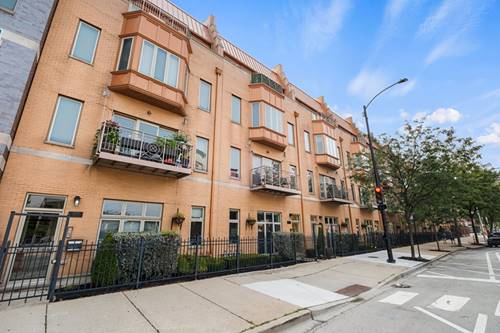
Welcome home to this one-of-a-kind duplex down located in the vibrant South Loop neighborhood! The perfect blend of city living with the privacy and expansive feel of a single-family home, this stunning 2-bedroom, 3-bathroom residence is a true urban sanctuary. Soak in incredible natural light from west-facing oversized windows equipped with custom automatic shades, highlighting the high ceilings and warm hardwood floors throughout the main level. The open-concept floor plan flows seamlessly from the modern kitchen-complete with quartz countertops and stainless steel appliances-into an inviting living and dining space centered around a classic slate gas fireplace. Also on this level, you'll find a full bathroom with a deep soaking tub and a spacious second bedroom featuring a large custom-organized walk-in closet. Head downstairs to an expansive lower-level family room anchored by a second slate gas fireplace, making it the ultimate setup for entertaining or relaxing. The primary suite in the back serves as a tranquil retreat, offering an organized walk-in closet, wall-to-wall wardrobes, and a spa-inspired en-suite bathroom complete with a Jacuzzi tub, separate shower, and double-sink vanity. This lower floor also includes a second full bathroom with a walk-in shower and a generous laundry room with a full-size washer, dryer, and extra storage. Designed for complete peace of mind, the home features a newly installed, top-of-the-line sump pump and ejector pump system complete with battery backup and mobile app controls. One outdoor parking space included. Best of all, you are just steps away from the CTA Red and Green Lines, Chinatown, local parks, Museum Campus, Soldier Field, and the lakefront path. Come make this your home sweet home today!
Property Tour
Property Map
Please use the print button to include maps when printing.
For more information about 1911 S State Unit 1, Chicago, IL 60616 contact Corcoran Urban Real Estate.
Broker Reciprocity
Listing provided by Redfin Corporation
All information provided is deemed reliable but is not guaranteed and should be independently verified.
The data relating to real estate for sale on this web site comes in part from the Broker Reciprocity Program
of the Midwest Real Estate Data LLC. Real estate listings held by brokerage firms other than Urban Real Estate are
marked with the Broker Reciprocity logo and detailed information about them includes the name of the listing brokers.
Some IDX listings have been excluded from this website.