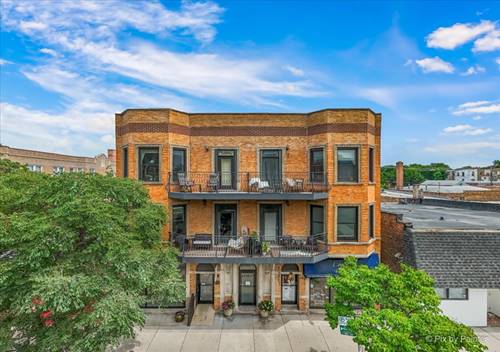
Bright & spacious corner 2 bedroom updated vintage condo with separate dining room and in-unit laundry on the North Center/Ravenswood border! Come home to this spacious condo, which features hardwood floors and large gathering spaces: separate living & dining rooms, with gas fireplace & built-ins in the living room, plus enclosed sun room that is the perfect spot to enjoy morning coffee, set up your home office, practice yoga or ride your peloton - or whatever else you can imagine! The kitchen is light & airy, with window, maple cabinets & granite counters - and this room flows effortlessly into the dining room, making this home great for entertaining and gathering. Split bedroom floor plan makes this efficient and intelligently laid out for guests or roommates. Marble bathroom with Kohler and Toto fixtures. In-unit washer/dryer and there's even a bit of outdoor space out your back door! Plus, fenced yard with common patio. Easy access to Brown Line CTA, Starbucks across the street, convenient to Welles Park and Lincoln Square dining/shops/nightlife, plus you are surrounded by great restaurants (BienMeSabe and Spacca Napoli are 2 of our faves!). Also convenient to Target, Mariano's, lakefront and Lake Shore Drive. Assessments include heat. Come home!
Property Map
Please use the print button to include maps when printing.
For more information about 1915 W Montrose Unit 2, Chicago, IL 60613 contact Corcoran Urban Real Estate.
Broker Reciprocity
Listing provided by Baird & Warner
All information provided is deemed reliable but is not guaranteed and should be independently verified.
The data relating to real estate for sale on this web site comes in part from the Broker Reciprocity Program
of the Midwest Real Estate Data LLC. Real estate listings held by brokerage firms other than Urban Real Estate are
marked with the Broker Reciprocity logo and detailed information about them includes the name of the listing brokers.
Some IDX listings have been excluded from this website.