Corcoran Urban Real Estate
$0 to $5,000,000
Any Beds
Any Baths
For Sale
58 Properties Within 0.5 miles of: 1919 S Michigan, Chicago
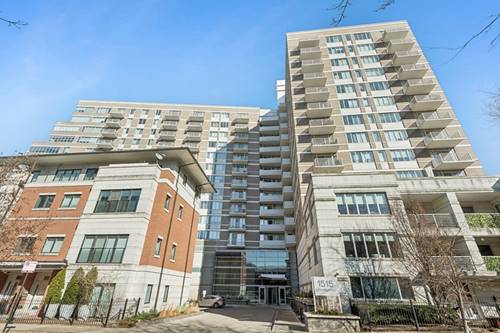
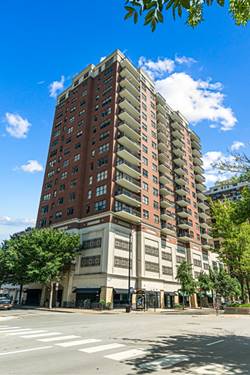
  • 1515 S Prairie Unit 1214, Chicago, IL 60605
    $725,000
    3 bed | 2 bath
    3 more available units at this address
    $849,000 Unit 914 4 bd / 2 ½ ba
    $600,000 Unit 406 2 bd / 2 ba
    $438,000 Unit 506 2 bd / 2 ba
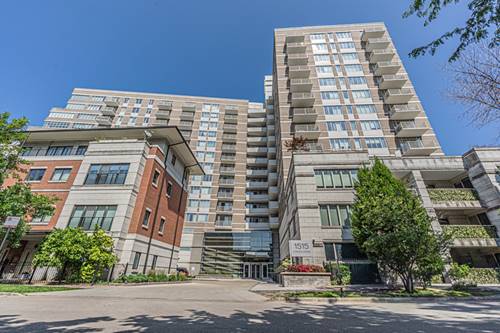
  • 1515 S Prairie Unit 914, Chicago, IL 60605
    $849,000
    4 bed | 2½ bath
    3 more available units at this address
    $725,000 Unit 1214 3 bd / 2 ba
    $600,000 Unit 406 2 bd / 2 ba
    $438,000 Unit 506 2 bd / 2 ba
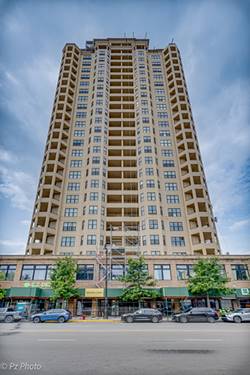
  • 1464 S Michigan Unit 1509, Chicago, IL 60605
    $290,000
    2 bed | 1 bath
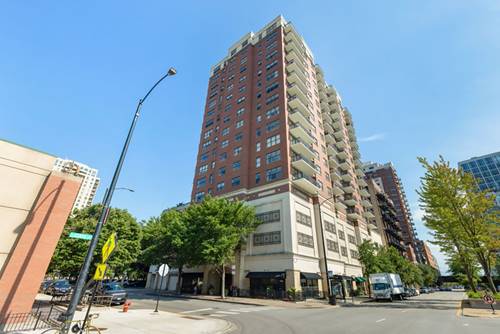
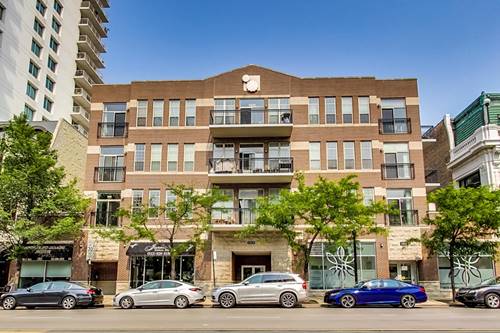
  • 5 E 14th Unit 1402, Chicago, IL 60605
    $299,000
    1 bed | 1 bath
    2 more available units at this address
    $475,000 Unit 1304 3 bd / 2 ba
    $400,000 Unit 1705 2 bd / 2 ba
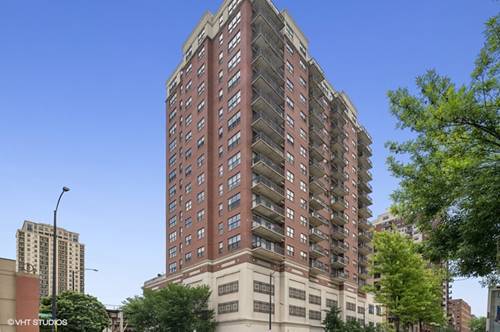
  • 5 E 14th Unit 1705, Chicago, IL 60605
    $400,000
    2 bed | 2 bath
    2 more available units at this address
    $475,000 Unit 1304 3 bd / 2 ba
    $299,000 Unit 1402 1 bd / 1 ba
  • 5 E 14th Unit 1304, Chicago, IL 60605
    $475,000
    3 bed | 2 bath
    2 more available units at this address
    $400,000 Unit 1705 2 bd / 2 ba
    $299,000 Unit 1402 1 bd / 1 ba
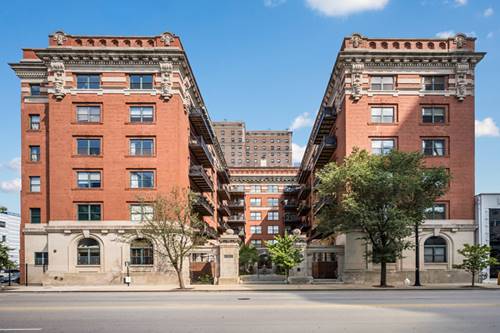
  • 1439 S Michigan Unit 402, Chicago, IL 60605
    $439,000
    2 bed | 2 bath
    1 more available unit at this address
    $599,900 Unit 108 2 bd / 2 ba

1919 S Michigan Unit 302
Chicago, IL 60616

  • 2 Beds
  • 2 Baths
  • 1,100 Sq. Ft.
  • Built In 2005
Price

$349,900

Est Payment
$2,961 / month (details)  
Taxes
$6,328  
Assessments
$626  
Beds
2  
Baths
2  
Rooms
5  
Type
Attached  
Sq. Ft.
1,100  
Built
2005  
Neighborhoods
South Loop, Prairie District  
MLS
#12672169
Status
Active (90 days)

Property Description

Take a 3D Tour and explore this spacious corner residence. The interactive floor plan showcases the thoughtful layout, spacious living room, and abundant natural light that make this South Loop condo stand out. With over 1,100 square feet of living space, soaring ceilings, and windows on multiple exposures, Unit 302 offers an open and inviting atmosphere that lives larger than many comparable homes in the area. The spacious living and dining area flows seamlessly into a well-appointed open kitchen featuring granite countertops and an island with breakfast bar, an undermount sink, stainless steel appliances, and abundant cabinetry. Hardwood floors run throughout the entire space, while oversized windows fill the home with natural light. One of the home's most desirable features is the private balcony that almost spans the entire length of the unit, creating a true extension of the living space and providing plenty of room for outdoor dining, relaxing, and entertaining. The spacious primary suite offers a walk-in closet and private ensuite bath, while the second bedroom provides flexibility for guests, a home office, or additional living space. Additional conveniences include in-unit laundry and a deeded garage parking space included in the price. Ideally located in the heart of the South Loop, you'll be just moments from Grant Park, the lakefront, Museum Campus, shopping, dining, and public transportation, offering the perfect combination of neighborhood convenience and city living.

Property Tour

Property Map

Property Details

Rooms

Room
Level
Flooring
Size
Living Room
Main
Hardwood
20X15
Dining Room
Main
Hardwood
COMBO
Kitchen
Main
Hardwood
17X8
Family Room
N/A
Laundry
N/A
Master Bedroom
Main
Hardwood
12X10
Bedroom 2
Main
Hardwood
10X8
Bedroom 3
N/A
Bedroom 4
N/A

Utilities

  • Heating Natural Gas
  • Cooling Central Air
  • Water Lake Michigan
  • Sewer Public Sewer

Additional Information

Assessment Includes
Water, Internet
Common Amenities
Elevator in Residence, Security Door Lock(s)
Exterior Features
Balcony
Appliances
Range, Microwave, Dishwasher, Refrigerator, Washer, Dryer, Disposal, Stainless Steel Appliance(s), Gas Cooktop, Gas Oven
Pets Allowed
Cats OK, Dogs OK
Parking
1 Garage Spaces, Garage Door Opener, Yes, Garage Owned, Attached, Garage, Parking included in price
Schools
District 299

Payment Calculator

$
$
$
$
$
%
$
years
%
Principal & Interest
$0
Property Tax
$0
Assessments
$0
Home Insurance
$0
Mortgage Insurance
$0

Listing History

06-08-2026 Listed at $394,900
06-19-2026 Price decreased by $15,000 to $379,900
07-04-2026 Price decreased by $15,000 to $364,900
07-24-2026 Price decreased by $15,000 to $349,900
Last Modified 8/18/26 7:25 PM

Nearby Transportation

  • Bus 4 < 0.1 mi
  • Bus 1 < 0.1 mi
  • Bus 3 < 0.1 mi
  • Bus 29 0.2 mi
  • Bus 21 0.2 mi
  • Bus 62 0.2 mi
  • Bus 12 0.3 mi
  • Bus 24 0.3 mi
  • Bus 0.5 mi
  • Bus 146 0.7 mi
  • Bus 130 0.7 mi
  • Bus 192 0.8 mi
  • Bus 18 0.8 mi
  • Bus 44 0.9 mi
  • Bus 26 0.9 mi
  • Metra Electric 0.3 mi
  • Green Line 0.3 mi
  • Red Line 0.4 mi
  • Orange Line 0.8 mi
  • ZipCar 0.1 mi
  • I 90 West 0.4 mi
  • I 94 West 0.4 mi
  • I 55 North 0.4 mi
  • I 55 South 0.5 mi
  • I 90 East 0.5 mi
  • I 94 East 0.5 mi
  • I 290 East 1.5 mi
  • I 290 West 2.2 mi
grid
Register to see 1 more properties