Corcoran Urban Real Estate
$0 to $5,000,000
Any Beds
Any Baths
For Sale
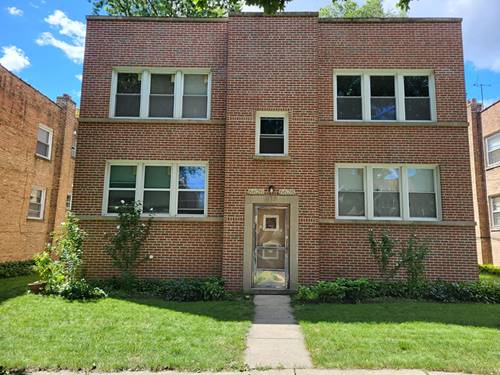
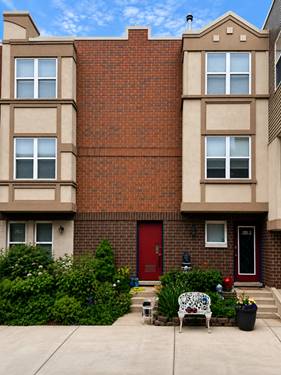
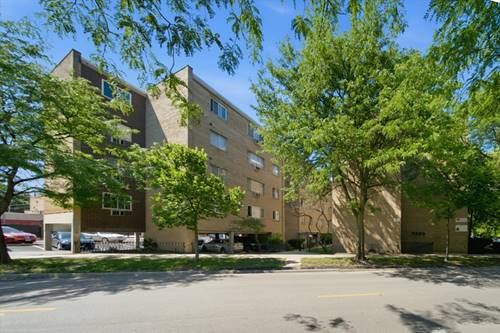
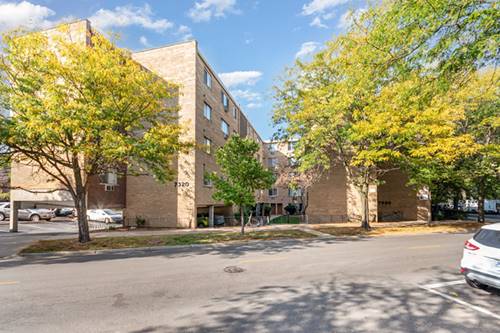
18 Properties Within 0.5 miles of: 1928 W Morse, Chicago

1928 W Morse Unit 3W
Chicago, IL 60626

  • 3 Beds
  • 2 Baths
  • Built In 1934
Price

$285,000

Est Payment
$2,718 / month (details)  
Taxes
$8,043  
Assessments
$575  
Beds
3  
Baths
2  
Rooms
8  
Type
Attached  
Sq. Ft.
n/a  
Built
1934  
Neighborhood
Rogers Park  
MLS
#12750753
Status
Active (0 days)

Property Description

Unit 3W is a rare ~2,000 sq ft vintage 3-bedroom / 2-bath top-floor condo offered as a complete blank canvas - bring your vision, your finishes, and your contractor and transform this classic 1930s home into exactly what you want. The scale is what sets it apart: 10 generous rooms including a huge living room with a wall of signature French windows, a separate formal dining room, a sunroom/Florida room, a private office/den, a foyer, an enclosed porch, and a rare abundance of closets and storage. Sun-filled top-floor exposures and treetop views fill the space with natural light. The vintage character is here to restore: a decorative fireplace with built-in shelving, arched doorways, and original hardwood floors, waiting for the right buyer to bring it back to life. This is a true value-add project for an owner-occupant ready to customize or a builder/investor seeking upside in an established, well-maintained building. Sold strictly as-is. Ownership includes a garage parking space, plus storage and a landscaped, fenced backyard. The monthly assessment covers heat, water, common insurance, exterior maintenance, lawn care, scavenger, and snow removal. Unbeatable location: 2 blocks to Metra (20 minutes to the Loop), a short walk to the Red Line, and minutes to the lakefront, Matanky Park, and the shops and restaurants of Clark Street. New Field Elementary (Level 1+) and Sullivan High School. Homes of this size and character in this building rarely become available - and almost never as a ground-up opportunity. Come see the potential for yourself.

Property Map

Property Details

Rooms

Room
Level
Flooring
Size
Living Room
Third
Hardwood
23X15
Dining Room
Third
Hardwood
15X13
Kitchen
Third
Vinyl
16X7
Family Room
N/A
Laundry
N/A
Master Bedroom
Third
Hardwood
14X13
Bedroom 2
Third
Hardwood
14X10
Bedroom 3
Third
Hardwood
12X10
Bedroom 4
N/A
Foyer
Second
Hardwood
10X9
Office
Second
Hardwood
7X5
Eating Area
Second
Hardwood
10X5
Sun Room
Second
Hardwood
14X8

Utilities

  • Heating Steam
  • Cooling Wall Unit(s)
  • Water Lake Michigan
  • Sewer Public Sewer

Additional Information

Assessment Includes
Heat, Water, Insurance, Exterior Maintenance, Lawn Care, Scavenger, Snow Removal
Common Amenities
Bike Room/Bike Trails, Storage
Interior Features
Storage
Appliances
Range, Microwave, Dishwasher, Refrigerator, Washer, Dryer
Pets Allowed
Cats OK
Parking
1 Garage Spaces, Yes, Garage Owned, Detached, Garage, Parking not included in price
Schools
District 299

Payment Calculator

$
$
$
$
$
%
$
years
%
Principal & Interest
$0
Property Tax
$0
Assessments
$0
Home Insurance
$0
Mortgage Insurance
$0

Listing History

09-08-2026 Listed at $285,000
Last Modified 9/8/26 2:25 PM

Nearby Transportation

  • Bus 96 0.1 mi
  • Bus 22 0.3 mi
  • Bus 155 0.5 mi
  • Bus 49B 0.6 mi
  • Bus 206 0.7 mi
  • Bus 201 0.7 mi
  • Bus 97 0.7 mi
  • Bus 151 0.7 mi
  • Bus 36 0.7 mi
  • Bus 147 0.7 mi
  • Bus 0.8 mi
  • Bus 93 1.1 mi
  • Bus 136 1.2 mi
  • Bus 84 1.2 mi
  • Union Pacific North 0.2 mi
  • Red Line 0.7 mi
  • Yellow Line 0.8 mi
  • Purple Line 0.8 mi
  • ZipCar 0.2 mi
  • I 94 West 3.5 mi
  • I 94 East 3.7 mi
  • I 90 West 4.6 mi
  • I 90 East 4.6 mi
grid
Register to see 0 more properties