Corcoran Urban Real Estate
$0 to $5,000,000
Any Beds
Any Baths
For Sale
266 Properties Within 0.5 miles of: 194 N Park, Chicago
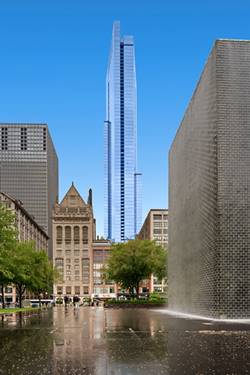
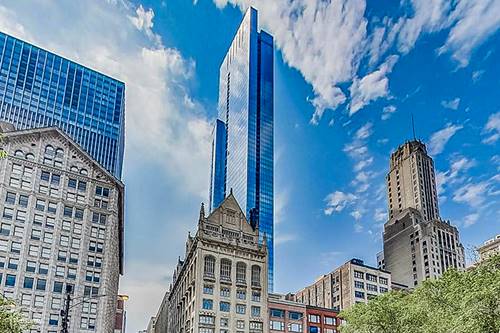
  • 60 E Monroe Unit 1604, Chicago, IL 60603
    $579,900
    2 bed | 2 bath
    9 more available units at this address
    $1,698,000 Unit 5601 3 bd / 3 ba
    $1,599,900 Unit 5301 3 bd / 3 ba
    $1,350,000 Unit 3002 3 bd / 3 ba
    $885,000 Unit 1701 3 bd / 2 ½ ba
    $699,000 Unit 5103 2 bd / 2 ba
    $694,999 Unit 2403 2 bd / 2 ba
    $599,900 Unit 1903 2 bd / 2 ba
    $598,000 Unit 4405 2 bd / 1 ½ ba
    $560,000 Unit 2408 2 bd / 2 ba
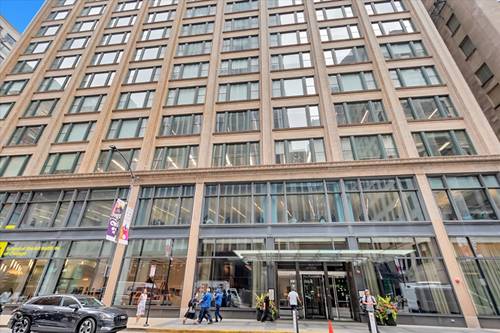
  • 60 E Monroe Unit 4405, Chicago, IL 60603
    $598,000
    2 bed | 1½ bath
    9 more available units at this address
    $1,698,000 Unit 5601 3 bd / 3 ba
    $1,599,900 Unit 5301 3 bd / 3 ba
    $1,350,000 Unit 3002 3 bd / 3 ba
    $885,000 Unit 1701 3 bd / 2 ½ ba
    $699,000 Unit 5103 2 bd / 2 ba
    $694,999 Unit 2403 2 bd / 2 ba
    $599,900 Unit 1903 2 bd / 2 ba
    $579,900 Unit 1604 2 bd / 2 ba
    $560,000 Unit 2408 2 bd / 2 ba
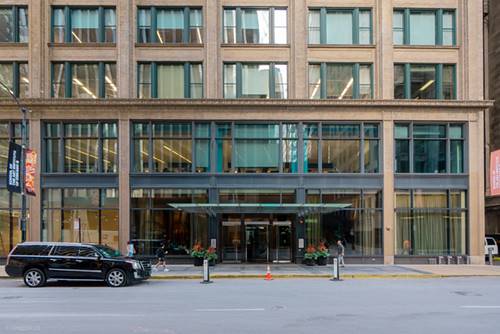
  • 60 E Monroe Unit 1903, Chicago, IL 60603
    $599,900
    2 bed | 2 bath
    9 more available units at this address
    $1,698,000 Unit 5601 3 bd / 3 ba
    $1,599,900 Unit 5301 3 bd / 3 ba
    $1,350,000 Unit 3002 3 bd / 3 ba
    $885,000 Unit 1701 3 bd / 2 ½ ba
    $699,000 Unit 5103 2 bd / 2 ba
    $694,999 Unit 2403 2 bd / 2 ba
    $598,000 Unit 4405 2 bd / 1 ½ ba
    $579,900 Unit 1604 2 bd / 2 ba
    $560,000 Unit 2408 2 bd / 2 ba
  • 60 E Monroe Unit 2403, Chicago, IL 60603
    $694,999
    2 bed | 2 bath
    9 more available units at this address
    $1,698,000 Unit 5601 3 bd / 3 ba
    $1,599,900 Unit 5301 3 bd / 3 ba
    $1,350,000 Unit 3002 3 bd / 3 ba
    $885,000 Unit 1701 3 bd / 2 ½ ba
    $699,000 Unit 5103 2 bd / 2 ba
    $599,900 Unit 1903 2 bd / 2 ba
    $598,000 Unit 4405 2 bd / 1 ½ ba
    $579,900 Unit 1604 2 bd / 2 ba
    $560,000 Unit 2408 2 bd / 2 ba
  • 60 E Monroe Unit 1701, Chicago, IL 60603
    $885,000
    3 bed | 2½ bath
    9 more available units at this address
    $1,698,000 Unit 5601 3 bd / 3 ba
    $1,599,900 Unit 5301 3 bd / 3 ba
    $1,350,000 Unit 3002 3 bd / 3 ba
    $699,000 Unit 5103 2 bd / 2 ba
    $694,999 Unit 2403 2 bd / 2 ba
    $599,900 Unit 1903 2 bd / 2 ba
    $598,000 Unit 4405 2 bd / 1 ½ ba
    $579,900 Unit 1604 2 bd / 2 ba
    $560,000 Unit 2408 2 bd / 2 ba
  • 60 E Monroe Unit 3002, Chicago, IL 60603
    $1,350,000
    3 bed | 3 bath
    9 more available units at this address
    $1,698,000 Unit 5601 3 bd / 3 ba
    $1,599,900 Unit 5301 3 bd / 3 ba
    $885,000 Unit 1701 3 bd / 2 ½ ba
    $699,000 Unit 5103 2 bd / 2 ba
    $694,999 Unit 2403 2 bd / 2 ba
    $599,900 Unit 1903 2 bd / 2 ba
    $598,000 Unit 4405 2 bd / 1 ½ ba
    $579,900 Unit 1604 2 bd / 2 ba
    $560,000 Unit 2408 2 bd / 2 ba
  • 60 E Monroe Unit 5301, Chicago, IL 60603
    $1,599,900
    3 bed | 3 bath
    9 more available units at this address
    $1,698,000 Unit 5601 3 bd / 3 ba
    $1,350,000 Unit 3002 3 bd / 3 ba
    $885,000 Unit 1701 3 bd / 2 ½ ba
    $699,000 Unit 5103 2 bd / 2 ba
    $694,999 Unit 2403 2 bd / 2 ba
    $599,900 Unit 1903 2 bd / 2 ba
    $598,000 Unit 4405 2 bd / 1 ½ ba
    $579,900 Unit 1604 2 bd / 2 ba
    $560,000 Unit 2408 2 bd / 2 ba

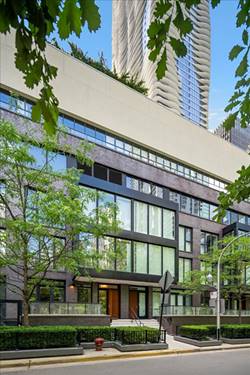
194 N Park
Chicago, IL 60601

  • 3 Beds
  • 3 / 1 Baths
  • 3,200 Sq. Ft.
  • Built In 2010
Price

$2,319,000

Est Payment
$16,715 / month (details)  
Taxes
$37,694  
Assessments
$1,787  
Beds
3  
Baths
3 / 1  
Rooms
8  
Type
Attached  
Sq. Ft.
3,200  
Built
2010  
Neighborhood
New Eastside  
MLS
#12684675
Status
Active (0 days)

Property Description

Rare opportunity to enjoy single-family style living in the heart of Chicago's highly sought-after Lake Shore East neighborhood. Perfectly positioned directly across from the park, this is move in ready with hardwood engineered floors, new carpet and a fresh paint job! Expansive 3-bedroom + den, 3.5-bath townhome offers a tranquil residential setting while remaining moments from the city's best dining, shopping, entertainment, and lakefront attractions. Designed for both everyday living and entertaining, the home features generous living spaces, abundant natural light, and extensive custom storage throughout. The versatile den provides the ideal space for a home office, playroom, or additional lounge space. The thoughtfully designed floor plan offers exceptional flexibility and functionality rarely found in city living. The attached 2-car garage provides unparalleled convenience, while direct access to the renowned Aqua amenities creates a true luxury lifestyle experience. Residents enjoy a state-of-the-art fitness center, indoor and outdoor pools, hot tubs, sauna, steam room, basketball court, outdoor running track, fire pits, grilling areas, and beautifully landscaped outdoor spaces. Experience the best of both worlds-a peaceful neighborhood atmosphere surrounded by green space, with all the conveniences and amenities of downtown Chicago just outside your door.

Property Map

Property Details

Rooms

Room
Level
Flooring
Size
Living Room
Main
Wood Laminate
16X15
Dining Room
Main
Wood Laminate
16X8
Kitchen
Main
Wood Laminate
16X14
Family Room
N/A
Laundry
Second
Ceramic Tile
12X5
Master Bedroom
Second
Carpet
23X20
Bedroom 2
Third
Carpet
12X20
Bedroom 3
Third
Carpet
11X12
Bedroom 4
N/A
Sitting Room
Third
Carpet
11X10
Office
Third
Carpet
12X9
Foyer
Main
Ceramic Tile
7X6
Pantry
Main
Wood Laminate
7X9
Bar/Entertainment
Main
Wood Laminate
5X5

Utilities

  • Heating Natural Gas, Forced Air
  • Cooling Central Air, Electric
  • Water Public
  • Sewer Public Sewer

Additional Information

Assessment Includes
Heat, Air Conditioning, Water, Gas, Parking, Insurance, Doorman, TV/Cable, Exercise Facilities, Pool, Exterior Maintenance, Lawn Care, Scavenger, Snow Removal
Common Amenities
Bike Room/Bike Trails, Door Person, Exercise Room, Storage, Health Club, On Site Manager/Engineer, Park, Party Room, Sundeck, Indoor Pool, Pool, Restaurant, Sauna, Steam Room, Patio
Interior Features
Dry Bar, Storage, Built-in Features, Walk-In Closet(s), Pantry
Appliances
Double Oven, Microwave, Dishwasher, High End Refrigerator, Washer, Dryer, Disposal, Stainless Steel Appliance(s), Wine Refrigerator, Cooktop, Gas Cooktop
Pets Allowed
Cats OK, Dogs OK
Parking
2 Garage Spaces, Garage Door Opener, Yes, Garage Owned, Attached, Garage, Parking included in price
Schools
District 299

Payment Calculator

$
$
$
$
$
%
$
years
%
Principal & Interest
$0
Property Tax
$0
Assessments
$0
Home Insurance
$0
Mortgage Insurance
$0

Nearby Transportation

  • Bus 6 0.1 mi
  • Bus 124 0.1 mi
  • Bus 20 0.1 mi
  • Bus 134 0.1 mi
  • Bus 135 0.1 mi
  • Bus 136 0.1 mi
  • Bus 4 0.1 mi
  • Bus 60 0.1 mi
  • Bus 66 0.2 mi
  • Bus 26 0.2 mi
  • Bus 157 0.2 mi
  • Bus 3 0.2 mi
  • Bus 143 0.2 mi
  • Bus 151 0.2 mi
  • Bus 146 0.2 mi
  • Metra Electric 0.2 mi
  • Rock Island 0.9 mi
  • Union Pacific North 1.1 mi
  • Union Pacific Northwest 1.1 mi
  • Union Pacific West 1.1 mi
  • Burlington Northern 1.1 mi
  • Heritage Corridor 1.1 mi
  • Milwaukee North 1.1 mi
  • Milwaukee West 1.1 mi
  • North Central Service 1.1 mi
  • Southwest Service 1.1 mi
  • Green Line 0.4 mi
  • Pink Line 0.4 mi
  • Orange Line 0.4 mi
  • Brown Line 0.4 mi
  • ZipCar < 0.1 mi
  • Maven < 0.1 mi
  • I 90 East 1.0 mi
  • I 94 East 1.0 mi
  • I 90 West 1.0 mi
  • I 94 West 1.0 mi
  • I 290 East 1.5 mi
  • I 290 West 2.1 mi
  • I 55 North 2.4 mi
  • I 55 South 2.4 mi
grid
Register to see 5 more properties