Corcoran Urban Real Estate
$0 to $5,000,000
Any Beds
Any Baths
For Sale
16 Properties Within 0.5 miles of: 1955 W Barry, Chicago
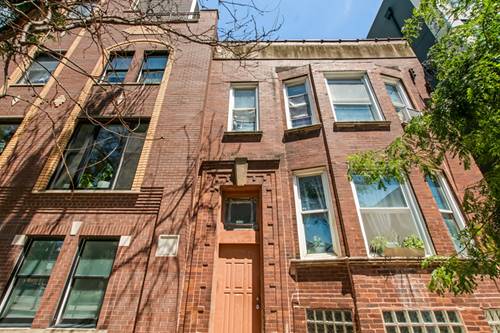
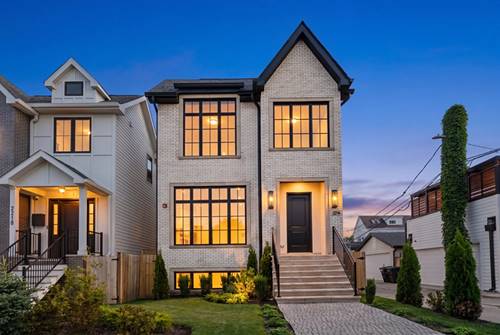
  • 2214 W Oakdale, Chicago, IL 60618
    $2,200,000
    6 bed | 4½ bath
  • 1715 W George, Chicago, IL 60657
    $649,000
    2 bed | 2 bath
  • 2235 W Oakdale Unit 33-D, Chicago, IL 60618
    $1,300,000
    4 bed | 3½ bath
    3 more available units at this address
    $1,900,000 Unit 20-B 5 bd / 3 ½ ba
    $1,900,000 5 bd / 3 ½ ba
    $1,260,000 Unit 29-D 4 bd / 3 ½ ba
  • 2235 W Oakdale Unit 20-B, Chicago, IL 60618
    $1,900,000
    5 bed | 3½ bath
    3 more available units at this address
    $1,900,000 5 bd / 3 ½ ba
    $1,300,000 Unit 33-D 4 bd / 3 ½ ba
    $1,260,000 Unit 29-D 4 bd / 3 ½ ba
  • 2235 W Oakdale, Chicago, IL 60618
    $1,900,000
    5 bed | 3½ bath
    3 more available units at this address
    $1,900,000 Unit 20-B 5 bd / 3 ½ ba
    $1,300,000 Unit 33-D 4 bd / 3 ½ ba
    $1,260,000 Unit 29-D 4 bd / 3 ½ ba
  • 1800 W Roscoe Unit 521, Chicago, IL 60657
    $569,000
    2 bed | 2 bath
  • 1630 W Melrose, Chicago, IL 60657
    $550,000

1955 W Barry Unit 2W
Chicago, IL 60657

  • 3 Beds
  • 3 Baths
  • Built In 2004
Price

$960,000

Est Payment
$6,141 / month (details)  
Taxes
$12,784  
Assessments
$226  
Beds
3  
Baths
3  
Rooms
6  
Type
Attached  
Sq. Ft.
n/a  
Built
2004  
Neighborhood
Hamlin Park  
MLS
#12699680
Status
Active

Property Description

Beautifully updated duplex-up in an intimate boutique building, offering the feel and functionality of a single-family home with low HOA dues and exceptional indoor-outdoor living. Perfectly positioned across from Hamlin Park, this move-in-ready residence combines designer finishes with thoughtful recent upgrades. The sun-filled main level features 9-foot ceilings, hardwood floors throughout, expansive living and dining spaces, and a private balcony overlooking the park. The open-concept, updated kitchen is designed for both everyday living and entertaining, featuring white cabinetry, quartz countertops, a Carrara marble backsplash, Viking stainless steel appliances, and abundant storage. Just off the kitchen, an additional bedroom offers excellent flexibility for guests, a home office, or playroom with a full bath on the level. The upper level offers two spacious bedrooms, including a luxurious primary suite with a custom California Closets walk-in closet and a spa-inspired bath complete with heated floors, a freestanding soaking tub, dual vanity, and separate glass-enclosed shower. A second-floor laundry room and generous closet space throughout add to the home's exceptional functionality. Another standout feature is the expansive 28' x 28' private rooftop terrace, thoughtfully designed for entertaining with composite decking, a pergola with built-in heater, outdoor television, turf for pets or play, and a dedicated gas line for easy grilling. Other recent improvements include a brand-new HVAC system with furnace and air conditioner, along with a new, beautifully updated fireplace. Directly across the street, Hamlin Park has recently completed an extensive renovation, including a new pool, resurfaced walking paths, new picnic areas, renovated tennis and basketball courts, and a newly added pickleball court, offering outstanding recreational amenities just outside your door. Complete with garage parking, designer finishes throughout, and an unbeatable Roscoe Village location close to neighborhood restaurants, shopping, and public transportation, this exceptional home offers luxury, convenience, and an incredible park-side lifestyle.

Property Map

Property Details

Rooms

Room
Level
Flooring
Size
Living Room
Main
Hardwood
16X13
Dining Room
Main
Hardwood
13X11
Kitchen
Main
Hardwood
13X10
Family Room
N/A
Laundry
Second
Ceramic Tile
7X6
Master Bedroom
Second
Hardwood
18X13
Bedroom 2
Second
Hardwood
12X10
Bedroom 3
Main
Hardwood
13X10
Bedroom 4
N/A
Foyer
Main
Hardwood
10X5
Deck
Fourth
28X28
Balcony/Porch/Lanai
Main
6X4

Utilities

  • Heating Natural Gas, Forced Air, Zoned, Radiant Floor
  • Cooling Central Air
  • Water Lake Michigan
  • Sewer Public Sewer

Additional Information

Assessment Includes
Water, Insurance, Exterior Maintenance, Lawn Care, Scavenger, Snow Removal
Interior Features
1st Floor Bedroom, 1st Floor Full Bath, Storage
Exterior Features
Balcony, Roof Deck, Outdoor Grill
Appliances
Range, Microwave, Dishwasher, High End Refrigerator, Washer, Dryer, Disposal, Stainless Steel Appliance(s), Humidifier
Pets Allowed
Cats OK, Dogs OK
Parking
1 Garage Spaces, Garage Door Opener, Yes, Garage Owned, Detached, Garage, Parking included in price
Schools
Lake View High School (299), Agassiz Elementary School (299), Jahn Elementary School (299)

Payment Calculator

$
$
$
$
$
%
$
years
%
Principal & Interest
$0
Property Tax
$0
Assessments
$0
Home Insurance
$0
Mortgage Insurance
$0

Nearby Transportation

  • Bus 50 < 0.1 mi
  • Bus 77 0.1 mi
  • Bus 76 0.4 mi
  • Bus 9 0.5 mi
  • Bus X9 0.5 mi
  • Bus 49 0.5 mi
  • Bus X49 0.5 mi
  • Bus 152 0.6 mi
  • Bus 94 0.8 mi
  • Bus 74 0.9 mi
  • Bus 73 0.9 mi
  • Bus 80 1.1 mi
  • Brown Line 0.5 mi
  • I 90 West 0.8 mi
  • I 94 West 0.8 mi
  • I 90 East 0.9 mi
  • I 94 East 0.9 mi
  • I 290 West 4.2 mi
  • I 290 East 4.3 mi
grid
Register to see 1 more properties