Corcoran Urban Real Estate
$0 to $5,000,000
Any Beds
Any Baths
For Sale
233 Properties Within 0.5 miles of: 2 W Delaware, Chicago
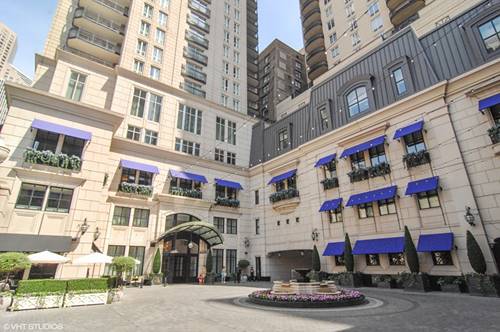
  • 11 E Walton Unit 5801, Chicago, IL 60611
    $2,999,000
    2 bed | 2½ bath
    2 more available units at this address
    $4,150,000 Unit 4202 3 bd / 4 ½ ba
    $3,700,000 Unit 4102 3 bd / 3 ½ ba
  • 11 E Walton Unit 4102, Chicago, IL 60611
    $3,700,000
    3 bed | 3½ bath
    2 more available units at this address
    $4,150,000 Unit 4202 3 bd / 4 ½ ba
    $2,999,000 Unit 5801 2 bd / 2 ½ ba
  • 11 E Walton Unit 4202, Chicago, IL 60611
    $4,150,000
    3 bed | 4½ bath
    2 more available units at this address
    $3,700,000 Unit 4102 3 bd / 3 ½ ba
    $2,999,000 Unit 5801 2 bd / 2 ½ ba
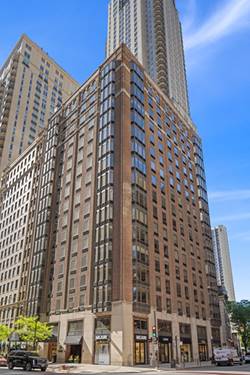
  • 40 E Delaware Unit 1502, Chicago, IL 60611
    $495,000
    3 bed | 2 bath
    1 more available unit at this address
    $975,000 Unit 1701 3 bd / 2 ½ ba
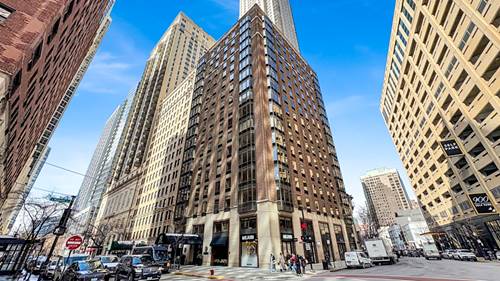
  • 40 E Delaware Unit 1701, Chicago, IL 60611
    $975,000
    3 bed | 2½ bath
    1 more available unit at this address
    $495,000 Unit 1502 3 bd / 2 ba
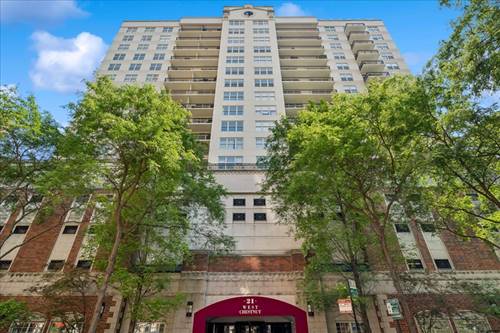
  • 21 W Chestnut Unit 1206, Chicago, IL 60610
    $515,000
    2 bed | 1½ bath
  • 55 W Delaware Unit 221, Chicago, IL 60610
    $975,000
    2 bed | 2 bath
    2 more available units at this address
    $2,995,000 Unit 1101 3 bd / 3 ½ ba
    $2,375,000 Unit 1120 3 bd / 4 ½ ba

2 W Delaware Unit 701
Chicago, IL 60610

  • 3 Beds
  • 3 Baths
  • 1,853 Sq. Ft.
  • Built In 2009
Price

$1,075,000

Est Payment
$9,330 / month (details)  
Taxes
$17,537  
Assessments
$1,293  
Beds
3  
Baths
3  
Rooms
6  
Type
Attached  
Sq. Ft.
1,853  
Built
2009  
Neighborhood
Near North  
MLS
#08824910
Status
Sold

Property Description

Beautifully laid out 3 Bedroom, 3 Bath condo in luxurious Walton on the Park, perfectly located in the heart of the Gold Coast. Dazzling floor to ceiling windows! Hardwood floors, Kitchen with state of the art appliances. Private Guest Suite, spacious Master Suite with two huge closets, one walk-in, Italian marble Bath, huge Terrace. Wonderful building amenities, 1 parking included, 50K for 1 additional

Property Map

Property Details

Rooms

Room
Level
Flooring
Size
Living Room
Main
Hardwood
26x16
Dining Room
Main
Hardwood
combo
Kitchen
Main
Hardwood
12x8
Bedroom (master)
Main
Hardwood
15x12
Bedroom (2nd)
Main
Hardwood
11x11
Bedroom (3rd)
Main
Hardwood
11x10
Deck
Main
46x7
Terrace
Main
55x8

Utilities

  • Heating Gas, Forced Air
  • Cooling Central Air
  • Water Public
  • Sewer Sewer-Storm

Additional Information

Assessment Includes
Heat, Air Conditioning, Water, Common Insurance, Doorman, Exercise Facilities, Pool, Exterior Maintenance, Lawn Care, Scavenger, Snow Removal
Exterior Features
Patio, End Unit
Common Amenities
Door Person, Elevator, Exercise Room, Storage, Health Club, On Site Manager/Engineer, Park/Playground, Party Room, Sundeck, Pool-Outdoors, Sauna
Appliances
Oven-Double, Oven/Range, Microwave, Dishwasher, Refrigerator, Washer, Dryer, Disposal
Pets Allowed
Cats OK, Dogs OK
Parking
Garage Door Opener(s), Heated, Garage On Site, Owned

Payment Calculator

$
$
$
$
$
%
$
years
%
Principal & Interest
$0
Property Tax
$0
Assessments
$0
Home Insurance
$0
Mortgage Insurance
$0

Nearby Transportation

  • Bus 36 < 0.1 mi
  • Bus 22 0.1 mi
  • Bus 70 0.1 mi
  • Bus 66 0.2 mi
  • Bus 156 0.2 mi
  • Bus 143 0.2 mi
  • Bus 151 0.2 mi
  • Bus 146 0.2 mi
  • Bus 147 0.2 mi
  • Bus 148 0.2 mi
  • Bus 125 0.3 mi
  • Bus 10 0.3 mi
  • Bus 26 0.3 mi
  • Bus 3 0.3 mi
  • Bus 0.3 mi
  • Metra Electric 1.1 mi
  • Red Line 0.2 mi
  • Brown Line 0.4 mi
  • Purple Line 0.4 mi
  • Green Line 0.9 mi
  • Pink Line 0.9 mi
  • Orange Line 0.9 mi
  • Blue Line 1.0 mi
  • ZipCar < 0.1 mi
  • Maven 0.1 mi
  • I 90 East 0.6 mi
  • I 94 East 0.6 mi
  • I 90 West 0.6 mi
  • I 94 West 0.6 mi
  • I 290 East 1.8 mi
  • I 290 West 2.2 mi
  • I 55 South 3.2 mi
  • I 55 North 3.2 mi
grid
Register to see 11 more properties