Corcoran Urban Real Estate
$0 to $5,000,000
Any Beds
Any Baths
For Sale
231 Properties Within 0.5 miles of: 200 E Delaware, Chicago
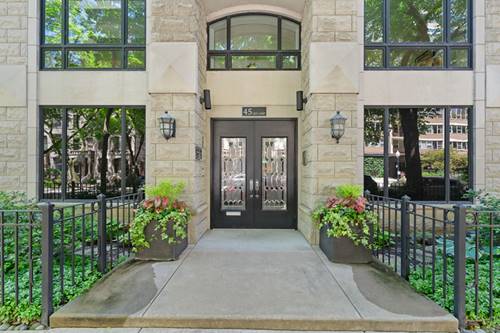
  • 45 E Cedar Unit 200, Chicago, IL 60611
    $2,675,000
    3 bed | 3½ bath
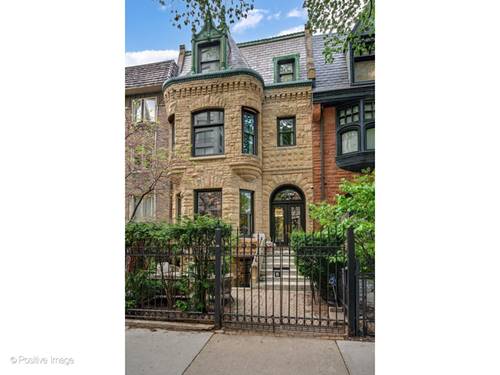
  • 75 E Elm, Chicago, IL 60611
    Chicago
    $3,499,990
    7 bed | 6½ bath
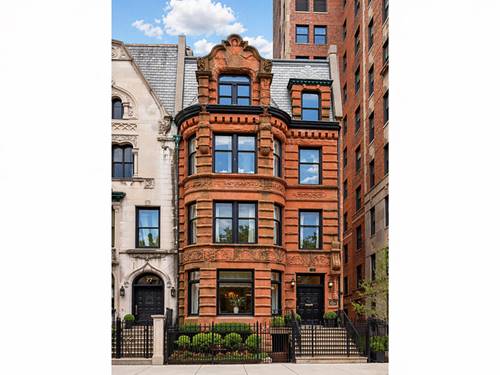
  • 32 E Bellevue, Chicago, IL 60611
    $4,500,000
    6 bed | 5½ bath
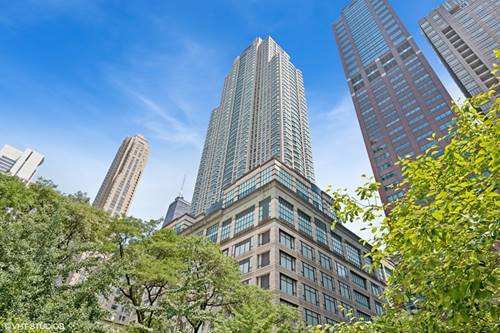
  • 100 E Huron Unit 3705, Chicago, IL 60611
    $1,290,000
    3 bed | 3½ bath
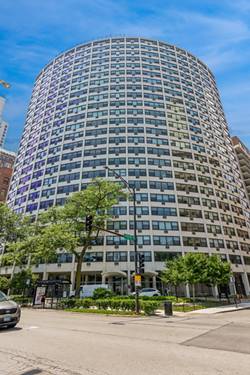

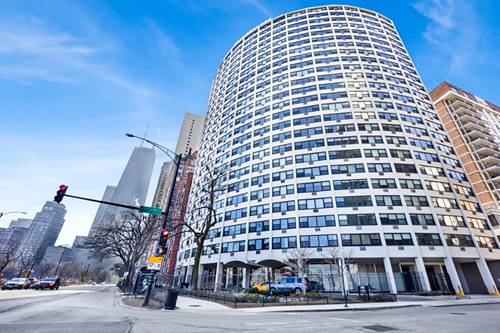
  • 1150 N Lake Shore Unit 9J, Chicago, IL 60611
    $154,900
    0 bed | 1 bath
    4 more available units at this address
    $649,000 Unit 6GH 3 bd / 3 ba
    $399,000 Unit 7H 2 bd / 2 ba
    $299,000 Unit 13C 2 bd / 1 ba
    $234,900 Unit 8K 1 bd / 1 ba
  • 1150 N Lake Shore Unit 8K, Chicago, IL 60611
    $234,900
    1 bed | 1 bath
    4 more available units at this address
    $649,000 Unit 6GH 3 bd / 3 ba
    $399,000 Unit 7H 2 bd / 2 ba
    $299,000 Unit 13C 2 bd / 1 ba
    $154,900 Unit 9J 0 bd / 1 ba
  • 1150 N Lake Shore Unit 13C, Chicago, IL 60611
    $299,000
    2 bed | 1 bath
    4 more available units at this address
    $649,000 Unit 6GH 3 bd / 3 ba
    $399,000 Unit 7H 2 bd / 2 ba
    $234,900 Unit 8K 1 bd / 1 ba
    $154,900 Unit 9J 0 bd / 1 ba

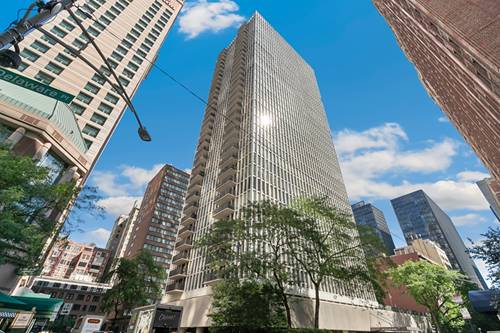
200 E Delaware Unit 28A
Chicago, IL 60611

  • 3 Beds
  • 2 Baths
  • Built In 1975
Price

$924,900

Est Payment
$7,712 / month (details)  
Taxes
$12,085  
Assessments
$1,989  
Beds
3  
Baths
2  
Rooms
6  
Type
Attached  
Sq. Ft.
n/a  
Built
1975  
Neighborhood
Streeterville  
Building
200 E Delaware  
MLS
#12717319
Status
Active (0 days)

Property Description

Experience urban luxury where comfort, convenience, and breathtaking views come together in this BRAND-NEW, fully rehabbed 3-bedroom, 2-bathroom corner condo with forever views of Lake Michigan. Located just two blocks from the iconic Magnificent Mile, this pet-friendly home offers a spacious open living area, a chef-inspired kitchen, and vibrant lake and city views. The chef's kitchen is a true culinary haven, equipped with high-end, smart KitchenAid/Bosch appliance package, luxury Brizo faucet, stylish matte black range hood, quartz countertops with a continuous backsplash for a seamless finish, and tons of storage including a pantry. A thoughtfully placed dry bar expands your entertaining options with two Zephyr wine and beverage refrigerators, floating shelves, and additional storage. The spacious living room, framed by floor-to-ceiling windows with views of the John Hancock tower and Lake Michigan, is ideal for both relaxing and entertaining. The well-sized dining room connecting to the living room and kitchen is great for gatherings and holiday hosting. Step outside onto your large balcony, where you can enjoy a morning coffee or evening cocktail while taking in the views of Lake Michigan and surrounding iconic buildings. The new floorplan is smartly designed to maximize every square inch. Imagine waking up in the morning with beautiful view of Lake Michigan from the bedrooms. The enormous primary bedroom is a true primary suite with a custom built-out walk-in closet, luxurious ensuite bathroom with designer tiles, double vanity, and walk-in shower with 6 body-sprayers and double shower heads. The second bedroom is extremely comfortable with tons of closet space and recessed lighting throughout. Conveniently located on the South wing, the 3rd bedroom allows for tons of flexibility such as a den, office, bedroom and is separated from the living/dining room with double black metal framed sliding glass doors. The 2nd bathroom is both convenient and beautiful with a deep Kohler soaking tub and double vanity. IN-UNIT laundry allows for effortless living. Every detail has been meticulously crafted, including new recessed lighting throughout, designer light fixtures, smart appliances, smart dimmable light switches, engineered hardwood floors, and ample organized storage. 200 E Delaware is a very well-run building that offers 24/7 doorman and on-site management and engineer, receiving room, beautifully renovated lobby and party room, great fitness center, on-site convenience store, bike storage, an outdoor heated pool, grill and sundeck.

Property Tour

Property Map

Property Details

Rooms

Room
Level
Flooring
Size
Living Room
Main
Hardwood
14X13
Dining Room
Main
Hardwood
12X13
Kitchen
Main
Hardwood
14X27
Family Room
N/A
Laundry
Main
Hardwood
3X4
Master Bedroom
Main
Hardwood
13X17
Bedroom 2
Main
Hardwood
13X14
Bedroom 3
Main
Hardwood
12X13
Bedroom 4
N/A

Utilities

  • Heating Electric, Zoned
  • Cooling Zoned
  • Water Lake Michigan
  • Sewer Public Sewer

Additional Information

Assessment Includes
Heat, Water, Gas, Security, Doorman, TV/Cable, Clubhouse, Exercise Facilities, Pool, Exterior Maintenance, Lawn Care, Scavenger, Snow Removal, Internet
Common Amenities
Bike Room/Bike Trails, Door Person, Coin Laundry, Commissary, Elevator in Residence, Exercise Room, Storage, On Site Manager/Engineer, Party Room, Sundeck, Pool, Receiving Room, Security Door Lock(s), Service Elevator(s)
Interior Features
Dry Bar, 1st Floor Full Bath, Storage, Built-in Features, Walk-In Closet(s)
Exterior Features
Balcony
Appliances
Range, Microwave, Dishwasher, High End Refrigerator, Washer, Dryer, Disposal, Stainless Steel Appliance(s), Wine Refrigerator, Range Hood
Pets Allowed
Cats OK, Dogs OK
Parking
1 Garage Spaces, Yes, Leased, Attached, Garage, Parking not included in price
Schools
Wells Community Academy Senior H (299), Ogden Elementary (299), Ogden Elementary (299)

Payment Calculator

$
$
$
$
$
%
$
years
%
Principal & Interest
$0
Property Tax
$0
Assessments
$0
Home Insurance
$0
Mortgage Insurance
$0

Listing History

07-30-2026 Listed at $924,900
Last Modified 7/30/26 11:17 AM

Nearby Transportation

  • Bus 157 < 0.1 mi
  • Bus 125 0.1 mi
  • Bus 10 0.1 mi
  • Bus 143 0.1 mi
  • Bus 151 0.1 mi
  • Bus 146 0.1 mi
  • Bus 147 0.1 mi
  • Bus 148 0.1 mi
  • Bus 26 0.2 mi
  • Bus 66 0.2 mi
  • Bus 3 0.2 mi
  • Bus 121 0.2 mi
  • Bus 120 0.2 mi
  • Bus 36 0.4 mi
  • Bus 2 0.4 mi
  • Metra Electric 1.1 mi
  • Red Line 0.4 mi
  • Brown Line 0.8 mi
  • Purple Line 0.8 mi
  • Green Line 1.0 mi
  • Pink Line 1.0 mi
  • Orange Line 1.0 mi
  • Blue Line 1.1 mi
  • ZipCar 0.1 mi
  • Maven 0.2 mi
  • I 90 East 0.9 mi
  • I 94 East 0.9 mi
  • I 90 West 0.9 mi
  • I 94 West 0.9 mi
  • I 290 East 2.0 mi
  • I 290 West 2.4 mi
  • I 55 North 3.3 mi
  • I 55 South 3.3 mi
grid
Register to see 4 more properties