Corcoran Urban Real Estate
$0 to $5,000,000
Any Beds
Any Baths
For Sale
247 Properties Within 0.5 miles of: 200 E Delaware, Chicago
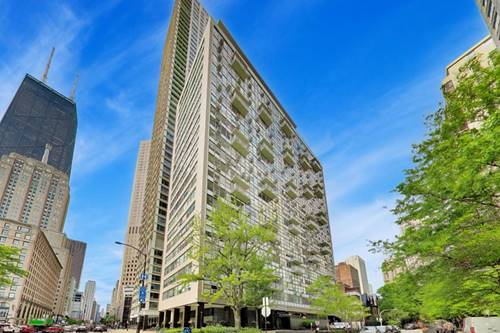
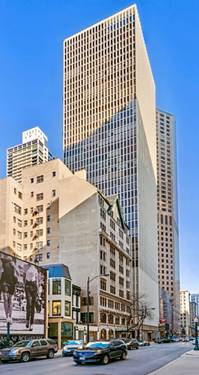
  • 1000 N Lake Shore Unit 809, Chicago, IL 60611
    $415,000
    2 bed | 2 bath
    4 more available units at this address
    $3,750,000 Unit 47AB 5 bd / 4 ½ ba
    $1,150,000 Unit 44B 2 bd / 2 ½ ba
    $750,000 Unit 24C 2 bd / 2 ½ ba
    $474,900 Unit 2205 3 bd / 2 ba
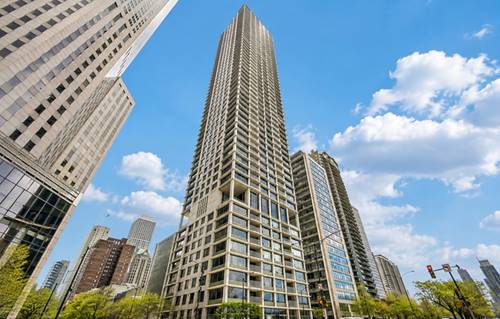
  • 1000 N Lake Shore Unit 2205, Chicago, IL 60611
    $474,900
    3 bed | 2 bath
    4 more available units at this address
    $3,750,000 Unit 47AB 5 bd / 4 ½ ba
    $1,150,000 Unit 44B 2 bd / 2 ½ ba
    $750,000 Unit 24C 2 bd / 2 ½ ba
    $415,000 Unit 809 2 bd / 2 ba
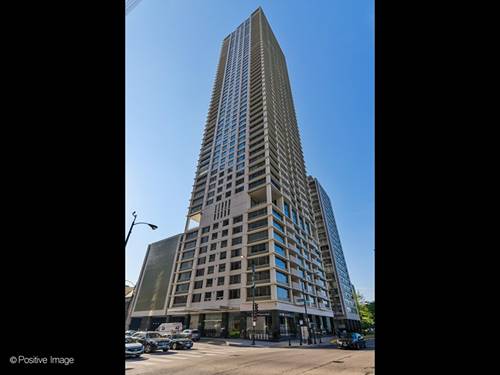
  • 1000 N Lake Shore Unit 24C, Chicago, IL 60611
    $750,000
    2 bed | 2½ bath
    4 more available units at this address
    $3,750,000 Unit 47AB 5 bd / 4 ½ ba
    $1,150,000 Unit 44B 2 bd / 2 ½ ba
    $474,900 Unit 2205 3 bd / 2 ba
    $415,000 Unit 809 2 bd / 2 ba
  • 1000 N Lake Shore Unit 44B, Chicago, IL 60611
    $1,150,000
    2 bed | 2½ bath
    4 more available units at this address
    $3,750,000 Unit 47AB 5 bd / 4 ½ ba
    $750,000 Unit 24C 2 bd / 2 ½ ba
    $474,900 Unit 2205 3 bd / 2 ba
    $415,000 Unit 809 2 bd / 2 ba
  • 1000 N Lake Shore Unit 47AB, Chicago, IL 60611
    $3,750,000
    5 bed | 4½ bath
    4 more available units at this address
    $1,150,000 Unit 44B 2 bd / 2 ½ ba
    $750,000 Unit 24C 2 bd / 2 ½ ba
    $474,900 Unit 2205 3 bd / 2 ba
    $415,000 Unit 809 2 bd / 2 ba
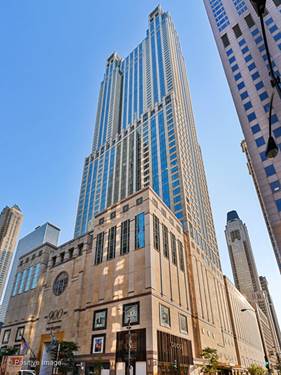
  • 100 E Walton Unit 41DE, Chicago, IL 60611
    $645,000
    2 bed | 2½ bath
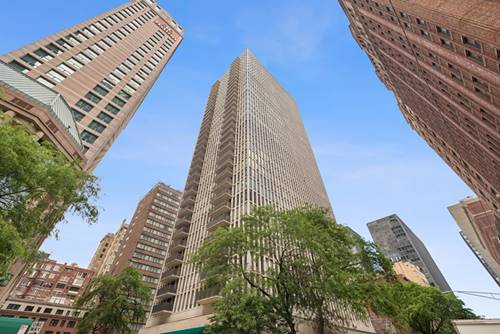
  • 77 E Walton Unit 24A, Chicago, IL 60611
    $2,495,000
    3 bed | 3½ bath

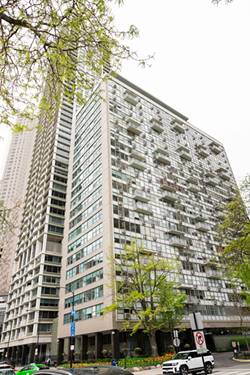
200 E Delaware Unit 4F
Chicago, IL 60611

  • 3 Beds
  • 2 Baths
  • 1,550 Sq. Ft.
  • Built In 1973
Price

$675,000

Est Payment
$6,100 / month (details)  
Taxes
$11,172  
Assessments
$1,699  
Beds
3  
Baths
2  
Rooms
6  
Type
Attached  
Sq. Ft.
1,550  
Built
1973  
Neighborhood
Streeterville  
Building
200 E Delaware  
MLS
#12736384
Status
Active

Property Description

Experience elevated city living at 200 E. Delaware Place, an exceptional full-service, concierge residence in the heart of Chicago's coveted Gold Coast. This beautifully appointed home showcases captivating views of the iconic John Hancock Building, while offering effortless access to the neighborhood's renowned shopping, dining, and entertainment. Thoughtfully updated bathrooms feature refined finishes, including a Kohler deep soaking tub, Kallista fixtures, and elegant Robern mirrors. The sophisticated, newer kitchen is designed for both everyday living and entertaining, with a Sub-Zero refrigerator, new Forno convection oven and microwave, and beautifully appointed cabinetry and finishes. An inviting L-shaped living and dining area provides exceptional flexibility for entertaining, complemented by a separate TV viewing area ideal for relaxed gatherings. In-unit laundry adds everyday convenience, while new carpeting, hallway doors, molding, hardware, and light fixtures create a fresh, polished aesthetic throughout. Residents enjoy the attentive, personalized service of this premier full-service building, with amenities including valet parking, an on-site garage, dedicated building staff, fitness center, swimming pool, and an on-site grocery store. A sophisticated blend of luxury, service, convenience, and an extraordinary Gold Coast location, 200 E. Delaware Place offers an elevated Chicago lifestyle in one of the city's most desirable neighborhoods.

Property Map

Property Details

Rooms

Room
Level
Flooring
Size
Living Room
Main
22X14
Dining Room
Main
13X10
Kitchen
Main
16X10
Family Room
N/A
Laundry
Main
4X3
Master Bedroom
Main
18X13
Bedroom 2
Main
13X12
Bedroom 3
Main
12X16
Bedroom 4
N/A
Foyer
Main
4X12
Balcony/Porch/Lanai
Main
14X6

Utilities

  • Heating Natural Gas, Forced Air
  • Cooling Central Air
  • Water Lake Michigan
  • Sewer Public Sewer

Additional Information

Assessment Includes
Heat, Air Conditioning, Water, Insurance, Security, Doorman, TV/Cable, Exercise Facilities, Pool, Exterior Maintenance, Lawn Care, Scavenger, Snow Removal, Internet
Common Amenities
Bike Room/Bike Trails, Door Person, Elevator in Residence, Exercise Room, Storage, On Site Manager/Engineer, Party Room, Sundeck, Pool, Receiving Room
Exterior Features
Balcony
Appliances
Range, Dishwasher, Refrigerator, Washer, Dryer, Disposal
Pets Allowed
Cats OK, Dogs OK
Parking
2 Garage Spaces, Yes, Leased, Attached, Garage, Parking not included in price
Schools
Lincoln Park High School (299), Ogden International (299), Ogden Elementary (299)

Payment Calculator

$
$
$
$
$
%
$
years
%
Principal & Interest
$0
Property Tax
$0
Assessments
$0
Home Insurance
$0
Mortgage Insurance
$0

Nearby Transportation

  • Bus 157 < 0.1 mi
  • Bus 125 0.1 mi
  • Bus 10 0.1 mi
  • Bus 143 0.1 mi
  • Bus 151 0.1 mi
  • Bus 146 0.1 mi
  • Bus 147 0.1 mi
  • Bus 148 0.1 mi
  • Bus 26 0.2 mi
  • Bus 66 0.2 mi
  • Bus 3 0.2 mi
  • Bus 121 0.2 mi
  • Bus 120 0.2 mi
  • Bus 36 0.4 mi
  • Bus 2 0.4 mi
  • Metra Electric 1.1 mi
  • Red Line 0.4 mi
  • Brown Line 0.8 mi
  • Purple Line 0.8 mi
  • Green Line 1.0 mi
  • Pink Line 1.0 mi
  • Orange Line 1.0 mi
  • Blue Line 1.1 mi
  • ZipCar 0.1 mi
  • Maven 0.2 mi
  • I 90 East 0.9 mi
  • I 94 East 0.9 mi
  • I 90 West 0.9 mi
  • I 94 West 0.9 mi
  • I 290 East 2.0 mi
  • I 290 West 2.4 mi
  • I 55 North 3.3 mi
  • I 55 South 3.3 mi
grid
Register to see 2 more properties