Corcoran Urban Real Estate
$0 to $5,000,000
Any Beds
Any Baths
For Sale
224 Properties Within 0.5 miles of: 200 W Grand, Chicago

200 W Grand Unit 2700
Chicago, IL 60654

  • 3 Beds
  • 3 / 1 Baths
  • 4,150 Sq. Ft.
  • Built In 2004
Price

$2,000,000

Est Payment
$17,527 / month (details)  
Taxes
$36,207  
Assessments
$4,217  
Beds
3  
Baths
3 / 1  
Rooms
8  
Type
Attached  
Sq. Ft.
4,150  
Built
2004  
Neighborhood
River North  
Building
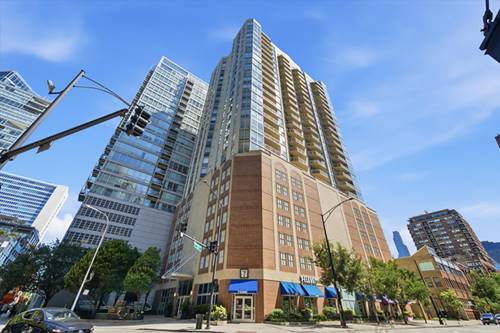
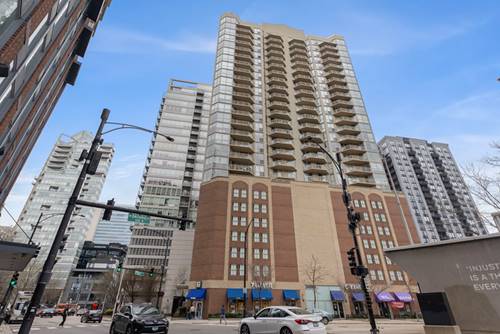
Grand On Grand  
MLS
#12738683
Status
Active (0 days)

Property Description

Experience unparalleled luxury at 200 W Grand #PH2700, an extraordinary full-floor penthouse offering breathtaking panoramic skyline views from the 27th floor. This one-of-a-kind residence combines sophisticated design, exceptional craftsmanship, and expansive indoor-outdoor living in the heart of the city. Step directly from the elevator into a private foyer wrapped in rich African pearwood paneling, setting the tone for the remarkable finishes found throughout the home.The expansive open-concept living and entertaining spaces are highlighted by dramatic floor-to-ceiling windows, coffered ceilings with hand-painted inlays, and designer lighting by Circa and Kelly Wearstler. The chef's kitchen is appointed with premium Wolf and Sub-Zero appliances, custom bird's-eye maple cabinetry, and an oversized island perfect for entertaining and everyday living. The luxurious primary suite showcases stunning south and east corner views, a custom cashmere upholstered headboard, and a hidden projector screen for a true retreat experience. The spa-inspired primary bath features a Waterworks Empire soaking tub, steam shower, heated Carrara marble floors, and bidet. Two additional generously sized bedrooms plus a sophisticated library/den provide the comfort and functionality of a single-family home in the sky.Enjoy seamless indoor-outdoor living with six private terraces ideal for dining, entertaining, or relaxing while taking in the spectacular city views. Building amenities include 24-hour door staff, fitness center, sun deck, and secure tandem parking accommodating up to four vehicles.Located within the Ogden Elementary and Wells Community Academy school districts.

Property Map

Property Details

Rooms

Room
Level
Flooring
Size
Living Room
Main
Hardwood
17X30
Dining Room
Main
Hardwood
18X17
Kitchen
Main
Other
18X17
Family Room
Main
Hardwood
15X18
Laundry
Main
Hardwood
11X19
Master Bedroom
Main
Hardwood
17X17
Bedroom 2
Main
Hardwood
17X15
Bedroom 3
Main
Hardwood
13X14
Bedroom 4
N/A
Sun Room
Main
Hardwood
13X14
Library
Main
Hardwood
12X15
Foyer
Main
Hardwood
5X28
Terrace
Main
Other
22X6
Terrace
Main
Other
21X6
Terrace
Main
Other
21X6

Utilities

  • Heating Forced Air, Other, Radiant Floor
  • Cooling Central Air, Zoned
  • Water Lake Michigan
  • Sewer Public Sewer

Additional Information

Assessment Includes
Heat, Air Conditioning, Water, Insurance, TV/Cable, Exterior Maintenance, Lawn Care
Common Amenities
Bike Room/Bike Trails, Door Person, Elevator in Residence, Exercise Room, Storage, On Site Manager/Engineer, Sundeck, Receiving Room, Security Door Lock(s), Elevator(s), High Speed Conn.
Interior Features
Sauna, Dry Bar, Storage, Walk-In Closet(s), Bookcases, Separate Dining Room
Exterior Features
Balcony
Appliances
Double Oven, Range, Microwave, Dishwasher, High End Refrigerator, Bar Fridge, Washer, Dryer, Disposal, Wine Refrigerator
Pets Allowed
Cats OK, Deposit Required, Dogs OK, Number Limit, Size Limit
Parking
4 Garage Spaces, Tandem, Yes, Garage Owned, Attached, Garage, Parking included in price
Schools
Wells Community Academy Senior H (299), Ogden Elementary (299)

Payment Calculator

$
$
$
$
$
%
$
years
%
Principal & Interest
$0
Property Tax
$0
Assessments
$0
Home Insurance
$0
Mortgage Insurance
$0

Listing History

08-20-2026 Listed at $2,000,000
Last Modified 8/20/26 2:55 PM

Nearby Transportation

  • Bus 37 < 0.1 mi
  • Bus 125 < 0.1 mi
  • Bus 65 0.1 mi
  • Bus 156 0.1 mi
  • Bus 22 0.1 mi
  • Bus 0.2 mi
  • Bus 36 0.3 mi
  • Bus 29 0.3 mi
  • Bus 66 0.3 mi
  • Bus 62 0.4 mi
  • Bus 134 0.4 mi
  • Bus 135 0.4 mi
  • Bus 136 0.4 mi
  • Bus 24 0.5 mi
  • Bus 2 0.5 mi
  • Union Pacific North 0.7 mi
  • Union Pacific Northwest 0.7 mi
  • Union Pacific West 0.7 mi
  • Metra Electric 0.8 mi
  • Burlington Northern 0.9 mi
  • Heritage Corridor 0.9 mi
  • Milwaukee North 0.9 mi
  • Milwaukee West 0.9 mi
  • North Central Service 0.9 mi
  • Southwest Service 0.9 mi
  • Rock Island 1.1 mi
  • Brown Line 0.2 mi
  • Purple Line 0.2 mi
  • Red Line 0.3 mi
  • Blue Line 0.5 mi
  • Maven 0.1 mi
  • ZipCar 0.1 mi
  • I 90 East 0.1 mi
  • I 94 East 0.1 mi
  • I 90 West 0.1 mi
  • I 94 West 0.1 mi
  • I 290 East 1.2 mi
  • I 290 West 1.6 mi
  • I 55 South 2.6 mi
  • I 55 North 2.6 mi
grid
Register to see 3 more properties