Corcoran Urban Real Estate
$0 to $5,000,000
Any Beds
Any Baths
For Sale
60 Properties Within 0.5 miles of: 2000 S Michigan, Chicago
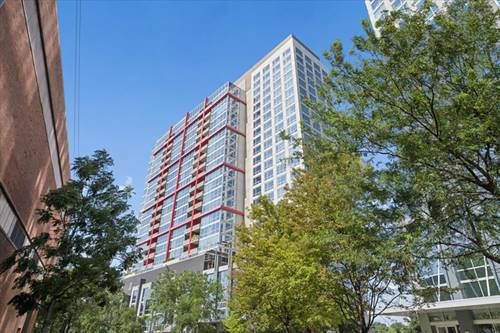
  • 1841 S Calumet Unit 810, Chicago, IL 60616
    $419,000
    2 bed | 2 bath
    2 more available units at this address
    $450,000 Unit 2003 2 bd / 2 ba
    $440,000 Unit 609 2 bd / 2 ba
  • 1841 S Calumet Unit 609, Chicago, IL 60616
    $440,000
    2 bed | 2 bath
    2 more available units at this address
    $450,000 Unit 2003 2 bd / 2 ba
    $419,000 Unit 810 2 bd / 2 ba
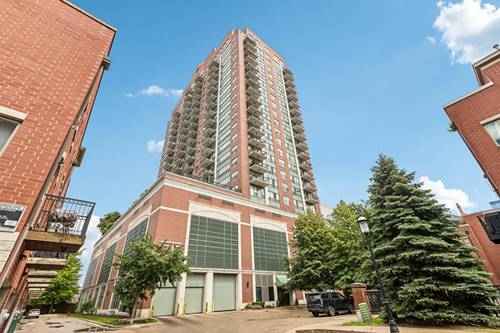
  • 1717 S Prairie Unit 2206, Chicago, IL 60616
    $439,000
    2 bed | 2 bath
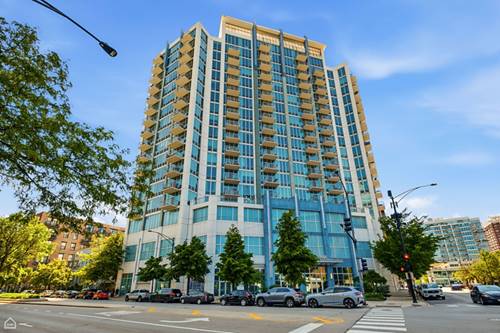
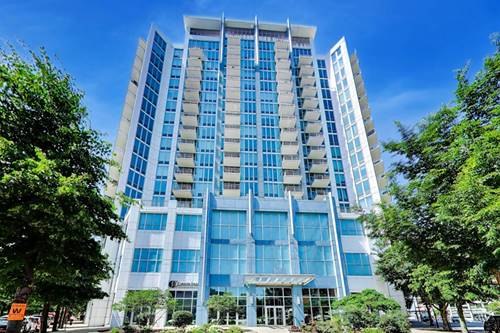
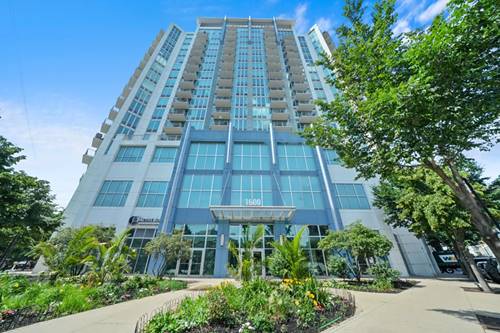
  • 1600 S Indiana Unit 1010, Chicago, IL 60616
    $270,000
    1 bed | 1 bath
    5 more available units at this address
    $392,500 Unit 1308 2 bd / 2 ba
    $390,000 Unit 1503 2 bd / 2 ba
    $300,000 Unit 1504 1 bd / 1 ba
    $298,000 Unit 1301 1 bd / 1 ba
    $295,000 Unit 1401 1 bd / 1 ba
  • 1600 S Indiana Unit 1401, Chicago, IL 60616
    $295,000
    1 bed | 1 bath
    5 more available units at this address
    $392,500 Unit 1308 2 bd / 2 ba
    $390,000 Unit 1503 2 bd / 2 ba
    $300,000 Unit 1504 1 bd / 1 ba
    $298,000 Unit 1301 1 bd / 1 ba
    $270,000 Unit 1010 1 bd / 1 ba
  • 1600 S Indiana Unit 1301, Chicago, IL 60616
    $298,000
    1 bed | 1 bath
    5 more available units at this address
    $392,500 Unit 1308 2 bd / 2 ba
    $390,000 Unit 1503 2 bd / 2 ba
    $300,000 Unit 1504 1 bd / 1 ba
    $295,000 Unit 1401 1 bd / 1 ba
    $270,000 Unit 1010 1 bd / 1 ba
  • 1600 S Indiana Unit 1504, Chicago, IL 60616
    $300,000
    1 bed | 1 bath
    5 more available units at this address
    $392,500 Unit 1308 2 bd / 2 ba
    $390,000 Unit 1503 2 bd / 2 ba
    $298,000 Unit 1301 1 bd / 1 ba
    $295,000 Unit 1401 1 bd / 1 ba
    $270,000 Unit 1010 1 bd / 1 ba

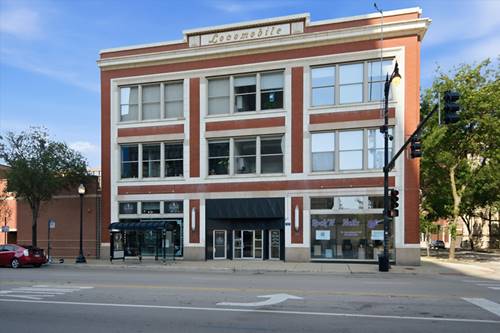
2000 S Michigan Unit 103
Chicago, IL 60616

  • 2 Beds
  • 2 Baths
  • 1,248 Sq. Ft.
  • Built In 1910
Price

$399,999

Est Payment
$3,010 / month (details)  
Taxes
$6,597  
Assessments
$421  
Beds
2  
Baths
2  
Rooms
5  
Type
Attached  
Sq. Ft.
1,248  
Built
1910  
Neighborhood
South Loop  
MLS
#12719844
Status
Active

Property Description

Beautifully updated 2-bedroom, 2-bath loft in a premier South Loop location, blending modern finishes with timeless industrial character. This stylish home features soaring 16-foot ceilings, oversized windows that flood the space with natural light, rich walnut hardwood floors, and an open-concept layout perfect for everyday living and entertaining. The renovated kitchen is appointed with 42" white cabinetry, concrete-look quartz countertops, stainless steel appliances, and a stunning herringbone tile backsplash. The spacious primary suite offers a beautifully updated en-suite bath featuring a contemporary gray vanity, designer lighting, and sleek modern fixtures. The second bedroom also enjoys its own private en-suite bath with a walk-in shower, rustic-style vanity, and updated lighting, making it ideal for guests, roommates, or a home office. Additional highlights include in-unit laundry, generous storage throughout, and a deeded garage parking space available for $35,000. Residents enjoy a rooftop deck with skyline views and an on-site fitness center. Ideally located in the heart of the South Loop, you're just steps from neighborhood favorites including Apolonia, Spoke & Bird, Brulee, Women's Park, Mariano's, and the CTA Green Line. Enjoy quick access to the Lakefront Trail, Museum Campus, and some of Chicago's best dining, coffee shops, and outdoor spaces. Explore the home from anywhere by clicking the 3D Tour and walking through every detail before you visit!

Property Tour

Property Map

Property Details

Rooms

Room
Level
Flooring
Size
Living Room
Main
Hardwood
21X21
Dining Room
Main
Hardwood
COMBO
Kitchen
Main
Hardwood
21X20
Family Room
N/A
Laundry
N/A
Master Bedroom
Third
Hardwood
21X21
Bedroom 2
Lower
Hardwood
13X14
Bedroom 3
N/A
Bedroom 4
N/A

Utilities

  • Heating Natural Gas, Forced Air
  • Cooling Central Air
  • Water Public
  • Sewer Public Sewer

Additional Information

Assessment Includes
Water, Insurance, Security, TV/Cable, Exercise Facilities, Exterior Maintenance, Lawn Care, Scavenger, Snow Removal, Internet
Common Amenities
Bike Room/Bike Trails, Elevator in Residence, Exercise Room, Storage, Sundeck
Interior Features
Elevator, 1st Floor Full Bath, Storage, High Ceilings, Open Floorplan, Lobby
Exterior Features
Roof Deck
Appliances
Range, Microwave, Dishwasher, Refrigerator, Washer, Dryer, Disposal, Stainless Steel Appliance(s)
Pets Allowed
Cats OK, Dogs OK, Number Limit, Size Limit
Parking
1 Garage Spaces, Garage Door Opener, Yes, Deeded, Attached, Garage, Parking not included in price
Schools
District 299

Payment Calculator

$
$
$
$
$
%
$
years
%
Principal & Interest
$0
Property Tax
$0
Assessments
$0
Home Insurance
$0
Mortgage Insurance
$0

Nearby Transportation

  • Bus 4 < 0.1 mi
  • Bus 1 < 0.1 mi
  • Bus 3 < 0.1 mi
  • Bus 29 0.1 mi
  • Bus 21 0.2 mi
  • Bus 62 0.2 mi
  • Bus 24 0.3 mi
  • Bus 12 0.4 mi
  • Bus 0.4 mi
  • Bus 44 0.8 mi
  • Bus 146 0.8 mi
  • Bus 130 0.8 mi
  • Bus 192 0.8 mi
  • Bus 18 0.8 mi
  • Bus 26 1.0 mi
  • Metra Electric 0.4 mi
  • Burlington Northern 1.2 mi
  • Green Line 0.2 mi
  • Red Line 0.4 mi
  • Orange Line 0.9 mi
  • ZipCar 0.1 mi
  • I 90 West 0.4 mi
  • I 94 West 0.4 mi
  • I 55 North 0.4 mi
  • I 55 South 0.4 mi
  • I 90 East 0.4 mi
  • I 94 East 0.4 mi
  • I 290 East 1.5 mi
  • I 290 West 2.2 mi
grid
Register to see 0 more properties