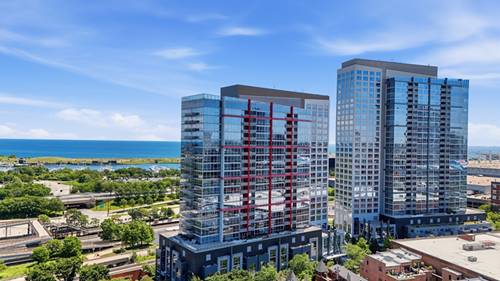
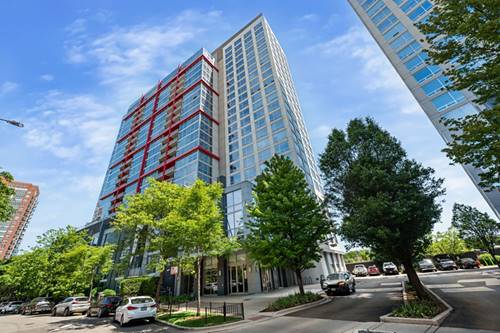
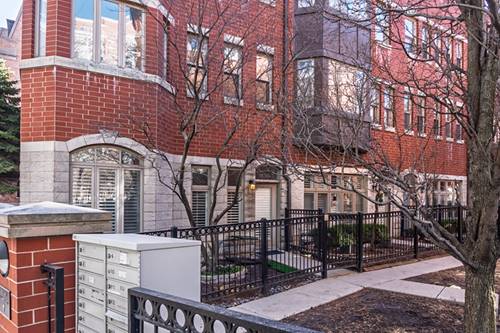
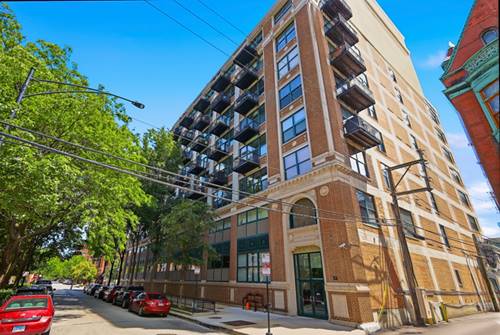
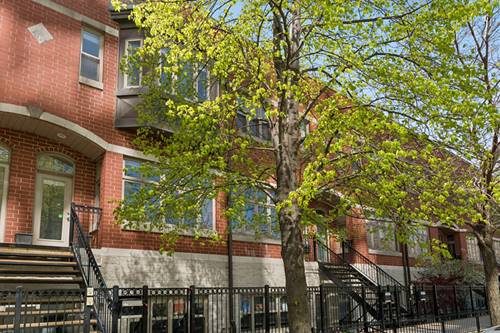
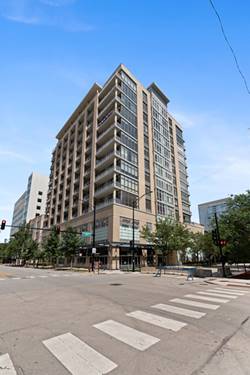
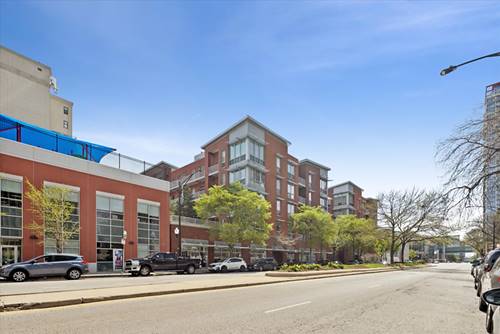
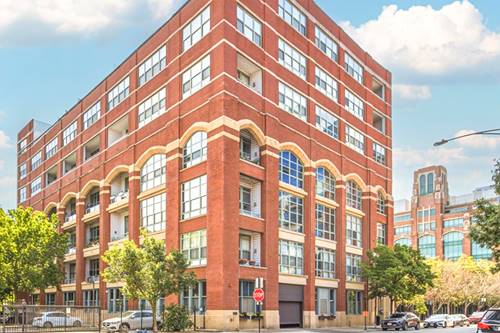
Located in Chicago's coveted Historic Prairie District in the South Loop, this bright and inviting unit combines impressive 15-foot ceilings, abundant natural light, a spacious open-concept layout, and the rare convenience of two included parking spaces-one heated indoor garage space and one outdoor parking space, both included in the purchase price. The thoughtfully appointed kitchen features newer stainless steel appliances, granite countertops, tall oak cabinetry, a stylish tile backsplash, and generous prep space. A dedicated dining area flows seamlessly into the expansive living room, where floor-to-ceiling windows, a cozy fireplace, and access to a long private balcony create the perfect setting to relax or entertain while enjoying refreshing lake breezes. The desirable split-bedroom floor plan provides exceptional privacy, with both bedrooms offering generous proportions. The spacious primary suite easily accommodates a king-size bed and includes a walk-in closet, large windows that fill the space with natural light, and a bright en-suite bath with dual vanities. Additional highlights include low HOA dues that cover water and Google Fiber internet. This investor-friendly building offers excellent flexibility, making it an outstanding opportunity for both homeowners and investors alike. Don't miss this opportunity to own a beautiful home in one of the South Loop's most sought-after historic neighborhoods.
Property Map
Please use the print button to include maps when printing.
For more information about 2001 S Calumet Unit 302, Chicago, IL 60616 contact Corcoran Urban Real Estate.
Broker Reciprocity
Listing provided by @properties Christie's International Real Estate
All information provided is deemed reliable but is not guaranteed and should be independently verified.
The data relating to real estate for sale on this web site comes in part from the Broker Reciprocity Program
of the Midwest Real Estate Data LLC. Real estate listings held by brokerage firms other than Urban Real Estate are
marked with the Broker Reciprocity logo and detailed information about them includes the name of the listing brokers.
Some IDX listings have been excluded from this website.