Corcoran Urban Real Estate
$0 to $10,000
Any Beds
Any Baths
For Rent
23 Properties Rentals Within 0.5 miles of: 2001 S Calumet, Chicago

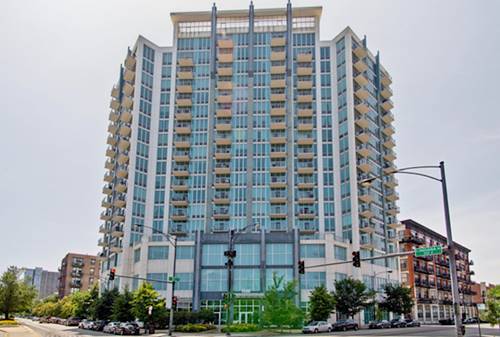
  • 1717 S Michigan Unit 1113, Chicago, IL 60616
    $3,620
    2 bed | 2 bath
    1 more available unit at this address
    $7,250 Unit 1204 3 bd / 3 ba
  • 1717 S Michigan Unit 1204, Chicago, IL 60616
    $7,250
    3 bed | 3 bath
    1 more available unit at this address
    $3,620 Unit 1113 2 bd / 2 ba
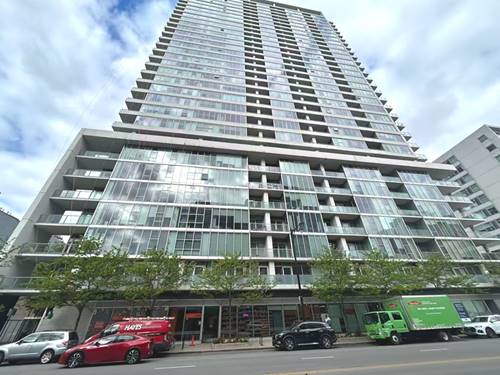
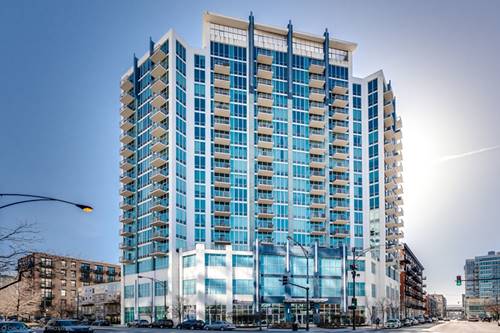
  • 1720 S Michigan Unit 2814, Chicago, IL 60616
    $2,350
    1 bed | 1 bath
    2 more available units at this address
    $2,800 Unit 902 2 bd / 2 ba
    $2,600 Unit 2009 2 bd / 1 ba
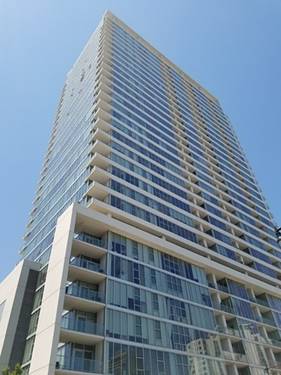
  • 1720 S Michigan Unit 2009, Chicago, IL 60616
    $2,600
    2 bed | 1 bath
    2 more available units at this address
    $2,800 Unit 902 2 bd / 2 ba
    $2,350 Unit 2814 1 bd / 1 ba
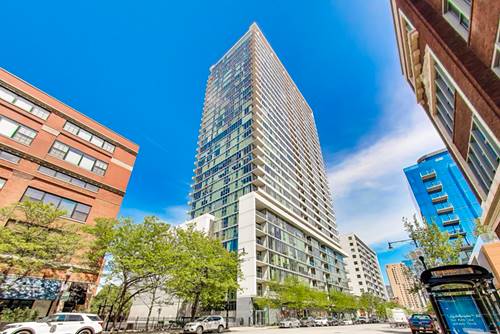
  • 1720 S Michigan Unit 902, Chicago, IL 60616
    $2,800
    2 bed | 2 bath
    2 more available units at this address
    $2,600 Unit 2009 2 bd / 1 ba
    $2,350 Unit 2814 1 bd / 1 ba
  • 1600 S Indiana Unit 710, Chicago, IL 60616
    $2,300
    1 bed | 1 bath
    1 more available unit at this address
    $4,000 Unit 1807 1 bd / 2 ba
  • 1600 S Indiana Unit 1807, Chicago, IL 60616
    $4,000
    1 bed | 2 bath
    1 more available unit at this address
    $2,300 Unit 710 1 bd / 1 ba

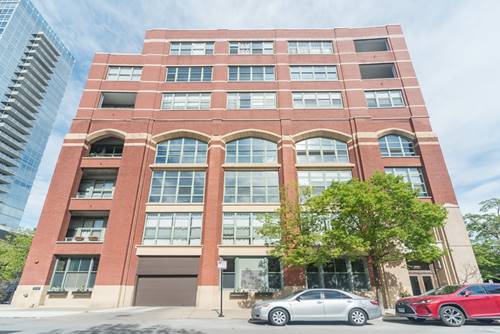
2001 S Calumet Apt 508
Chicago, IL 60616

  • 2 Beds
  • 2 Baths
  • 1,200 Sq. Ft.
  • Built In 1900
Rental Price

$3,150

Beds
2  
Baths
2  
Rooms
5  
Type
Attached  
Sq. Ft.
1,200  
Built
1900  
Neighborhood
South Loop  
MLS
#12658305
Status
Active (0 days)

Property Description

Completely renovated 2BR/2BA+Den loft in the highly sought after Historic Prairie District Neighborhood in the South Loop. Sun-filled, split bedroom floorplan with views of city, Soldier Field & Lake Michigan. Brand newly sanded and refinished hardwood floors plus new wood floors in both bedrooms, new refrigerator, new washer and dryer, along with fresh paint throughout. Open, inviting kitchen with Granite and Stainless Steel Appliances. Tall ceilings. Spacious closets with organizers (walk-in closet in primary bedroom). Separate office/dining/den area. Large balcony facing South. In-unit W/D. Steps from lake, museums, entertainment. Easy access to el, Metra & expressways. MUST SEE!

Property Map

Property Details

Rooms

Room
Level
Flooring
Size
Living Room
Main
Hardwood
16X14
Dining Room
Main
Hardwood
12X11
Kitchen
Main
Hardwood
12X8
Family Room
N/A
Laundry
N/A
Master Bedroom
Main
Wood Laminate
14X13
Bedroom 2
Main
Wood Laminate
11X11
Bedroom 3
N/A
Bedroom 4
N/A

Utilities

  • Heating Natural Gas, Forced Air
  • Cooling Central Air
  • Water Other
  • Sewer Other

Additional Information

Common Amenities
Bike Room/Bike Trails, Exercise Room, Storage
Interior Features
Storage
Exterior Features
Balcony
Appliances
Range, Microwave, Dishwasher, Refrigerator, Freezer, Washer, Dryer
Pets Allowed
Number Limit, Size Limit
Parking
1 Parking Spaces, Assigned, Yes, Owned, Parking included in price
Schools
District 299

Listing History

05-27-2026 Listed at $3,150
Last Modified 5/27/26 1:31 PM

Nearby Transportation

  • Bus 3 0.2 mi
  • Bus 21 0.2 mi
  • Bus 4 0.3 mi
  • Bus 1 0.3 mi
  • Bus 12 0.4 mi
  • Bus 29 0.4 mi
  • Bus 62 0.5 mi
  • Bus 24 0.6 mi
  • Bus 146 0.7 mi
  • Bus 130 0.7 mi
  • Bus 0.7 mi
  • Bus 18 0.9 mi
  • Bus 192 0.9 mi
  • Bus 26 1.0 mi
  • Bus 28 1.0 mi
  • Metra Electric 0.2 mi
  • Green Line 0.4 mi
  • Red Line 0.7 mi
  • Orange Line 0.9 mi
  • ZipCar 0.2 mi
  • I 55 South 0.4 mi
  • I 55 North 0.5 mi
  • I 90 West 0.7 mi
  • I 94 West 0.7 mi
  • I 90 East 0.7 mi
  • I 94 East 0.7 mi
  • I 290 East 1.7 mi
  • I 290 West 2.5 mi
grid
Register to see 0 more properties