Corcoran Urban Real Estate
$0 to $5,000,000
Any Beds
Any Baths
For Sale
41 Properties Within 0.5 miles of: 2001 S Calumet, Chicago
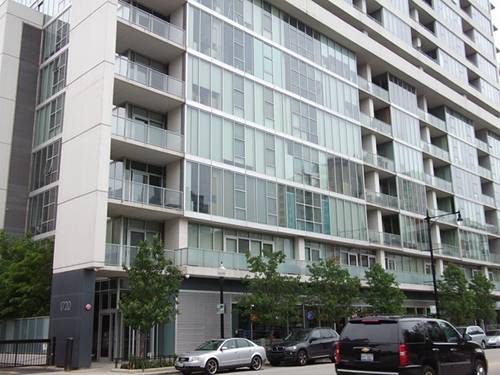
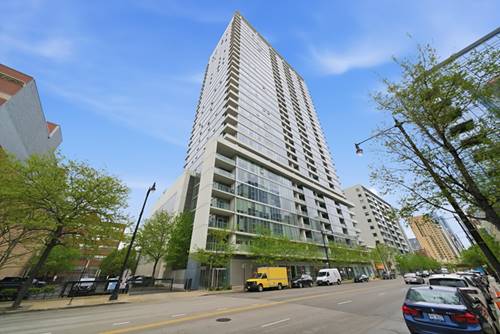
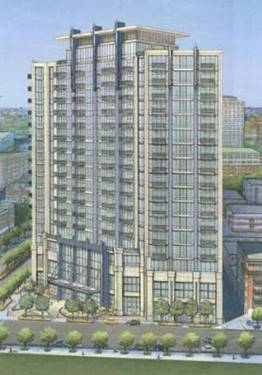
  • 1720 S Michigan Unit 2115, Chicago, IL 60616
    $285,000
    1 bed | 1 bath
    3 more available units at this address
    $400,000 Unit 809 2 bd / 1 ba
    $339,000 Unit 811 2 bd / 1 ba
    $248,000 Unit 1013 1 bd / 1 ba
  • 1720 S Michigan Unit 811, Chicago, IL 60616
    $339,000
    2 bed | 1 bath
    3 more available units at this address
    $400,000 Unit 809 2 bd / 1 ba
    $285,000 Unit 2115 1 bd / 1 ba
    $248,000 Unit 1013 1 bd / 1 ba
  • 1720 S Michigan Unit 809, Chicago, IL 60616
    $400,000
    2 bed | 1 bath
    3 more available units at this address
    $339,000 Unit 811 2 bd / 1 ba
    $285,000 Unit 2115 1 bd / 1 ba
    $248,000 Unit 1013 1 bd / 1 ba
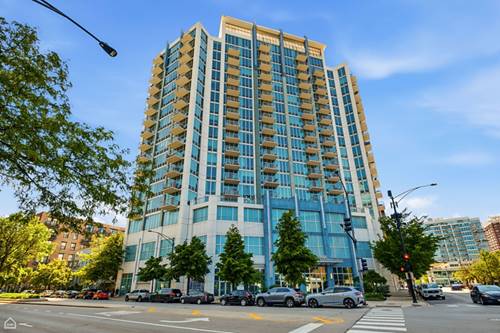
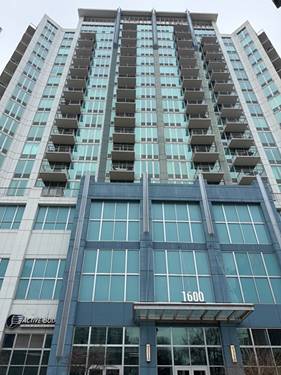
  • 1600 S Indiana Unit 1010, Chicago, IL 60616
    $270,000
    1 bed | 1 bath
    3 more available units at this address
    $395,000 Unit 1503 2 bd / 2 ba
    $374,900 Unit 1207 2 bd / 2 ba
    $320,000 Unit 1401 1 bd / 1 ba
  • 1600 S Indiana Unit 1401, Chicago, IL 60616
    $320,000
    1 bed | 1 bath
    3 more available units at this address
    $395,000 Unit 1503 2 bd / 2 ba
    $374,900 Unit 1207 2 bd / 2 ba
    $270,000 Unit 1010 1 bd / 1 ba
  • 1600 S Indiana Unit 1207, Chicago, IL 60616
    $374,900
    2 bed | 2 bath
    3 more available units at this address
    $395,000 Unit 1503 2 bd / 2 ba
    $320,000 Unit 1401 1 bd / 1 ba
    $270,000 Unit 1010 1 bd / 1 ba
  • 1600 S Indiana Unit 1503, Chicago, IL 60616
    $395,000
    2 bed | 2 bath
    3 more available units at this address
    $374,900 Unit 1207 2 bd / 2 ba
    $320,000 Unit 1401 1 bd / 1 ba
    $270,000 Unit 1010 1 bd / 1 ba

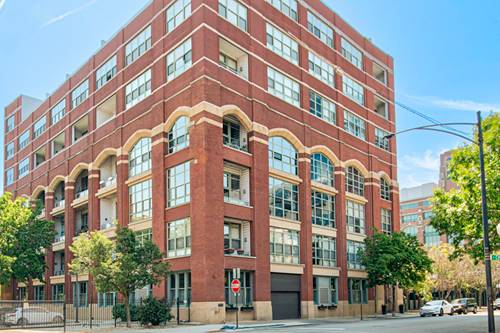
2001 S Calumet Unit 711
Chicago, IL 60616

  • 2 Beds
  • 2 Baths
  • 1,500 Sq. Ft.
  • Built In 1971
Price

$399,950

Est Payment
$3,237 / month (details)  
Taxes
$7,478  
Assessments
$585  
Beds
2  
Baths
2  
Rooms
5  
Type
Attached  
Sq. Ft.
1,500  
Built
1971  
Neighborhood
South Loop  
MLS
#12662587
Status
Active (1 day)

Property Description

Welcome home to this stunning Penthouse Loft in the heart of Chicago's Historic Prairie District. Nestled within one of the South Loop's most sought-after neighborhoods, this spacious 2-bedroom, 2-bath residence blends historic charm with modern comfort, all while offering a remarkably low HOA of just $584/month, including Google Fiber Internet. Filled in natural light from oversized windows and soaring 13-foot ceilings, this beautifully maintained home showcases hardwood floors throughout the main living areas and brand-new carpet in both bedrooms. Freshly painted throughout, the open-concept floor plan offers a generous living room with a cozy fireplace, dining area. Step onto the extended private balcony and enjoy unobstructed city views The spacious kitchen features maple cabinetry, granite countertops, with stainless steel appliances. Retreat to the oversized primary suite, complete with a large walk-in closet and a beautifully refreshed en-suite bath featuring a new double-sink vanity, updated lighting, refreshed tile, and tub surround. The second bedroom is generously sized and offers flexibility for guests, a home office, or additional living space. Located just steps from parks, playgrounds, and dog-friendly green spaces, this home offers easy access to the lakefront, Museum Campus, Soldier Field, public transportation, dining, and all that the vibrant South Loop has to offer. A rare opportunity to own a light-filled penthouse loft with character, space, modern updates, and spectacular city views in Chicago's historic Prairie District.

Property Tour

Property Map

Property Details

Rooms

Room
Level
Flooring
Size
Living Room
Main
Hardwood
27X20
Dining Room
Main
Hardwood
COMBO
Kitchen
Main
Hardwood
15X15
Family Room
N/A
Laundry
N/A
Master Bedroom
Main
Carpet
22X15
Bedroom 2
Main
Carpet
12X16
Bedroom 3
N/A
Bedroom 4
N/A
Foyer
Main
Hardwood
15X08

Utilities

  • Heating Natural Gas, Forced Air
  • Cooling Central Air
  • Water Lake Michigan
  • Sewer Public Sewer

Additional Information

Assessment Includes
Water, Parking, Insurance, Exterior Maintenance, Scavenger, Snow Removal, Internet
Common Amenities
Elevator in Residence, Storage, Sundeck, Elevator(s), High Speed Conn.
Interior Features
Storage, Walk-In Closet(s), High Ceilings, Open Floorplan, Granite Counters
Exterior Features
Balcony
Appliances
Range, Microwave, Dishwasher, Refrigerator, Washer, Dryer, Stainless Steel Appliance(s)
Pets Allowed
Cats OK, Dogs OK
Parking
1 Garage Spaces, Garage Door Opener, Heated Garage, Yes, Deeded, Attached, Garage, Parking included in price
Schools
District 299

Payment Calculator

$
$
$
$
$
%
$
years
%
Principal & Interest
$0
Property Tax
$0
Assessments
$0
Home Insurance
$0
Mortgage Insurance
$0

Listing History

05-29-2026 Listed at $399,950
Last Modified 5/30/26 10:16 AM

Nearby Transportation

  • Bus 3 0.2 mi
  • Bus 21 0.2 mi
  • Bus 4 0.3 mi
  • Bus 1 0.3 mi
  • Bus 12 0.4 mi
  • Bus 29 0.4 mi
  • Bus 62 0.5 mi
  • Bus 24 0.6 mi
  • Bus 146 0.7 mi
  • Bus 130 0.7 mi
  • Bus 0.7 mi
  • Bus 18 0.9 mi
  • Bus 192 0.9 mi
  • Bus 26 1.0 mi
  • Bus 28 1.0 mi
  • Metra Electric 0.2 mi
  • Green Line 0.4 mi
  • Red Line 0.7 mi
  • Orange Line 0.9 mi
  • ZipCar 0.2 mi
  • I 55 South 0.4 mi
  • I 55 North 0.5 mi
  • I 90 West 0.7 mi
  • I 94 West 0.7 mi
  • I 90 East 0.7 mi
  • I 94 East 0.7 mi
  • I 290 East 1.7 mi
  • I 290 West 2.5 mi
grid
Register to see 1 more properties