Corcoran Urban Real Estate
$0 to $5,000,000
Any Beds
Any Baths
For Sale
25 Properties Within 0.5 miles of: 2003 W Superior, Chicago

2003 W Superior Unit 3E
Chicago, IL 60612

  • 2 Beds
  • 2 Baths
  • Built In 2003
Price

$635,000

Est Payment
$4,320 / month (details)  
Taxes
$10,375  
Assessments
$218  
Beds
2  
Baths
2  
Rooms
6  
Type
Attached  
Sq. Ft.
n/a  
Built
2003  
Neighborhood
Ukrainian Village  
MLS
#12708185
Status
Active

Property Description

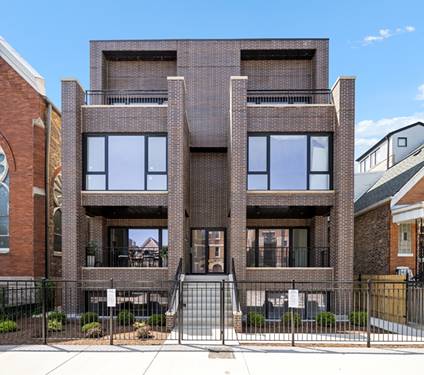
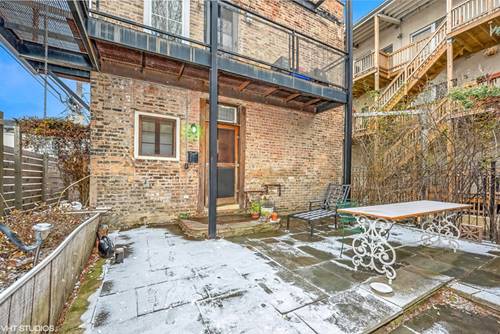
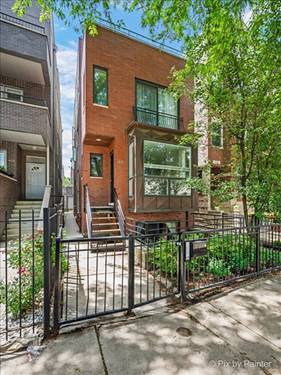
Welcome to this bright and spacious top-floor two bedroom, two bathroom penthouse with a loft in the heart of Ukrainian Village. With soaring ceilings, oversized windows, and two private outdoor spaces, this home offers an open, airy feel that's hard to find. The kitchen features quartz countertops, KitchenAid stainless steel appliances, abundant custom cabinetry, and a large island with seating. Open to the living and dining areas, the layout is ideal for both everyday living and entertaining. Hardwood floors run throughout, and the front balcony just off the living room is the perfect spot for your morning coffee or an evening glass of wine. Upstairs, the loft is an ideal spot for a home office, reading area, yoga space, or Peloton, offering a quiet retreat away from the main living area. The primary suite features a walk-in closet and an en suite bathroom with a double vanity and separate glass shower. A second bedroom and beautifully renovated full bathroom provide flexible space for guests, a home office, or a growing family. The spacious rear deck enjoys southern exposure and can be accessed from either the primary suite or the common hallway, making it an ideal space for grilling, relaxing, or entertaining without guests needing to walk through the bedroom. Additional features include in-unit laundry, a covered parking space, private storage, making this home tough to beat. Located on a quiet one-way street, you're just blocks from Mariano's, neighborhood restaurants and coffee shops along Chicago Avenue, Superior Park, and public transportation, with easy access to West Loop, Wicker Park, and downtown Chicago.

Property Map

Property Details

Rooms

Room
Level
Flooring
Size
Living Room
Main
Hardwood
20X20
Dining Room
Main
COMBO
Kitchen
Main
Hardwood
16X16
Family Room
N/A
Laundry
Main
3X3
Master Bedroom
Main
Hardwood
19X11
Bedroom 2
Main
Hardwood
12X9
Bedroom 3
N/A
Bedroom 4
N/A
Loft
Second
Hardwood
20X06

Utilities

  • Heating Natural Gas, Forced Air
  • Cooling Central Air
  • Water Lake Michigan
  • Sewer Public Sewer

Additional Information

Assessment Includes
Water, Parking, Insurance, Security, Exterior Maintenance, Scavenger, Snow Removal
Common Amenities
Storage, Security Door Lock(s)
Interior Features
Vaulted Ceiling(s), Storage, Walk-In Closet(s), Open Floorplan
Exterior Features
Balcony
Appliances
Range, Microwave, Dishwasher, Refrigerator, High End Refrigerator, Washer, Dryer, Disposal, Stainless Steel Appliance(s), Cooktop
Pets Allowed
Cats OK, Dogs OK
Parking
1 Parking Spaces, Yes, Owned, Parking included in price
Schools
District 299

Payment Calculator

$
$
$
$
$
%
$
years
%
Principal & Interest
$0
Property Tax
$0
Assessments
$0
Home Insurance
$0
Mortgage Insurance
$0

Nearby Transportation

  • Bus 50 < 0.1 mi
  • Bus 66 0.1 mi
  • Bus 65 0.2 mi
  • Bus 49 0.5 mi
  • Bus X49 0.5 mi
  • Bus 9 0.5 mi
  • Bus X9 0.5 mi
  • Bus 70 0.6 mi
  • Bus 56 0.8 mi
  • Bus 20 0.9 mi
  • Bus 94 1.0 mi
  • Bus 72 1.1 mi
  • Bus 126 1.2 mi
  • Milwaukee North 0.7 mi
  • Milwaukee West 0.7 mi
  • North Central Service 0.7 mi
  • Blue Line 0.8 mi
  • Green Line 0.8 mi
  • Pink Line 0.8 mi
  • ZipCar 0.1 mi
  • I 90 West 0.9 mi
  • I 94 West 0.9 mi
  • I 90 East 0.9 mi
  • I 94 East 0.9 mi
  • I 290 West 1.3 mi
  • I 290 East 1.3 mi
  • I 55 South 3.2 mi
  • I 55 North 3.2 mi
grid
Register to see 0 more properties