Corcoran Urban Real Estate
$0 to $5,000,000
Any Beds
Any Baths
For Sale
303 Properties Within 0.5 miles of: 201 E Chestnut, Chicago
  • 910 N Lake Shore Unit 2820, Chicago, IL 60611
    $585,000
    1 bed | 2 bath
    2 more available units at this address
    $250,000 Unit 1316 1 bd / 1 ba
    $239,000 Unit 2518 1 bd / 1 ba
  • 880 N Lake Shore Unit 14H, Chicago, IL 60611
    $180,000
    1 bed | 1 bath
    4 more available units at this address
    $475,000 Unit 16DH 2 bd / 2 ba
    $429,000 Unit 12GH 2 bd / 2 ba
    $335,000 Unit 4B 1 bd / 1 ba
    $199,900 Unit 10C 1 bd / 1 ba
  • 880 N Lake Shore Unit 10C, Chicago, IL 60611
    $199,900
    1 bed | 1 bath
    4 more available units at this address
    $475,000 Unit 16DH 2 bd / 2 ba
    $429,000 Unit 12GH 2 bd / 2 ba
    $335,000 Unit 4B 1 bd / 1 ba
    $180,000 Unit 14H 1 bd / 1 ba
  • 880 N Lake Shore Unit 4B, Chicago, IL 60611
    $335,000
    1 bed | 1 bath
    4 more available units at this address
    $475,000 Unit 16DH 2 bd / 2 ba
    $429,000 Unit 12GH 2 bd / 2 ba
    $199,900 Unit 10C 1 bd / 1 ba
    $180,000 Unit 14H 1 bd / 1 ba
  • 880 N Lake Shore Unit 12GH, Chicago, IL 60611
    $429,000
    2 bed | 2 bath
    4 more available units at this address
    $475,000 Unit 16DH 2 bd / 2 ba
    $335,000 Unit 4B 1 bd / 1 ba
    $199,900 Unit 10C 1 bd / 1 ba
    $180,000 Unit 14H 1 bd / 1 ba
  • 880 N Lake Shore Unit 16DH, Chicago, IL 60611
    $475,000
    2 bed | 2 bath
    4 more available units at this address
    $429,000 Unit 12GH 2 bd / 2 ba
    $335,000 Unit 4B 1 bd / 1 ba
    $199,900 Unit 10C 1 bd / 1 ba
    $180,000 Unit 14H 1 bd / 1 ba
  • 159 E Walton Unit 5C, Chicago, IL 60611
    $1,750,000
    3 bed | 3½ bath
    5 more available units at this address
    $8,400,000 Unit PH 4 bd / 4 ½ ba
    $4,900,000 Unit 28A 3 bd / 2 ½ ba
    $4,600,000 Unit 22A 3 bd / 3 ½ ba
    $1,850,000 Unit 8D 3 bd / 3 ½ ba
    $1,800,000 Unit 7D 3 bd / 3 ½ ba

201 E Chestnut Unit 23A
Chicago, IL 60611

  • 2 Beds
  • 2 Baths
  • 1,500 Sq. Ft.
  • Built In 1962
Price

$525,000

Est Payment
$4,953 / month (details)  
Taxes
$7,896  
Assessments
$1,568  
Beds
2  
Baths
2  
Rooms
5  
Type
Attached  
Sq. Ft.
1,500  
Built
1962  
Neighborhood
Streeterville  
Building
201 E Chestnut  
MLS
#12758801
Status
Active (0 days)

Property Description

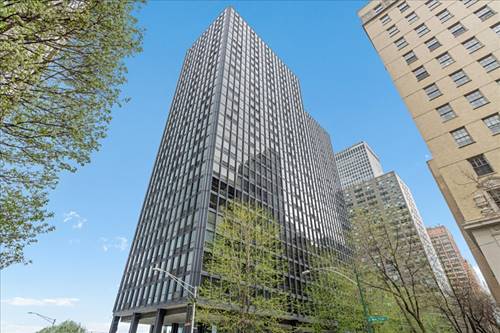
The showstopper is the MASSIVE private balcony-one of the largest in Streeterville! Spanning the entire length of the home with access from the living area and both bedrooms, it offers incredible space for lounging, dining, and entertaining. Even better, this is one of only a few floors that clears the neighboring Seneca, opening up expansive city views with peeks of Lake Michigan and some of Chicago's most iconic architecture. Inside, the home has been beautifully updated with hardwood flooring throughout, custom millwork, and a newly remodeled chef's kitchen featuring granite countertops, a matching granite backsplash, stainless steel appliances, generous custom cabinetry, and excellent prep and storage space. The spacious layout includes an oversized living room, separate dining area, and two genuinely large bedrooms-both easily accommodating king-size beds. RARE in-unit washer and dryer! The building delivers full-service living with 24-hour door staff, 24-hour valet parking, an indoor pool, fitness center, hospitality room with kitchenette, rooftop deck with sweeping city views, and a beautifully appointed lobby. And the location is hard to beat. With a 98/100 Walk Score, this quiet pocket of Streeterville offers the best of both worlds-peaceful residential living while being surrounded by everything that makes downtown Chicago so vibrant. Northwestern Memorial Hospital and the Northwestern Medicine campus, Northwestern Pritzker School of Law, and the Museum of Contemporary Art are all just blocks away, along with the lakefront, Oak Street Beach, Michigan Avenue, world-class shopping, dining, and the Gold Coast. It's an exceptionally walkable neighborhood where nearly everything you need is right outside your door.

Property Map

Property Details

Rooms

Room
Level
Flooring
Size
Living Room
Main
16X20
Dining Room
Main
10X13
Kitchen
Main
09X10
Family Room
N/A
Laundry
N/A
Master Bedroom
Main
Carpet
12X16
Bedroom 2
Main
Carpet
11X14
Bedroom 3
N/A
Bedroom 4
N/A
Balcony/Porch/Lanai
Main
08X27

Utilities

  • Heating Electric, Forced Air
  • Cooling Central Air
  • Water Lake Michigan
  • Sewer Public Sewer

Additional Information

Assessment Includes
Water, Insurance, Doorman, TV/Cable, Exercise Facilities, Pool, Exterior Maintenance, Lawn Care, Scavenger, Snow Removal, Internet
Common Amenities
Door Person, Coin Laundry, Exercise Room, Storage, Party Room, Sundeck, Indoor Pool, Sauna
Interior Features
1st Floor Bedroom, Storage, Built-in Features
Exterior Features
Balcony, Roof Deck
Appliances
Range, Microwave, Dishwasher, Refrigerator, Washer, Dryer
Pets Allowed
Cats OK, Dogs OK, Number Limit
Parking
1 Garage Spaces, Yes, Leased, Attached, Garage, Parking not included in price
Schools
District 299

Payment Calculator

$
$
$
$
$
%
$
years
%
Principal & Interest
$0
Property Tax
$0
Assessments
$0
Home Insurance
$0
Mortgage Insurance
$0

Listing History

09-14-2026 Listed at $525,000
Last Modified 9/14/26 6:53 PM

Nearby Transportation

  • Bus 157 < 0.1 mi
  • Bus 125 < 0.1 mi
  • Bus 10 < 0.1 mi
  • Bus 26 0.1 mi
  • Bus 66 0.1 mi
  • Bus 3 0.1 mi
  • Bus 121 0.1 mi
  • Bus 120 0.1 mi
  • Bus 143 0.1 mi
  • Bus 151 0.1 mi
  • Bus 146 0.1 mi
  • Bus 147 0.1 mi
  • Bus 148 0.1 mi
  • Bus 2 0.3 mi
  • Bus 36 0.3 mi
  • Metra Electric 1.0 mi
  • Red Line 0.4 mi
  • Brown Line 0.7 mi
  • Purple Line 0.7 mi
  • Green Line 0.9 mi
  • Pink Line 0.9 mi
  • Orange Line 0.9 mi
  • Blue Line 1.0 mi
  • ZipCar < 0.1 mi
  • Maven 0.2 mi
  • I 90 East 0.9 mi
  • I 94 East 0.9 mi
  • I 90 West 0.9 mi
  • I 94 West 0.9 mi
  • I 290 East 1.9 mi
  • I 290 West 2.4 mi
  • I 55 North 3.2 mi
  • I 55 South 3.2 mi
grid
Register to see 4 more properties