Corcoran Urban Real Estate
$0 to $5,000,000
Any Beds
Any Baths
For Sale
261 Properties Within 0.5 miles of: 201 E Chestnut, Chicago
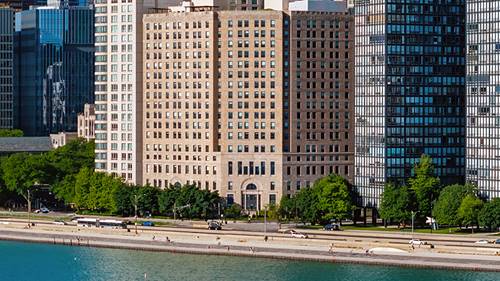
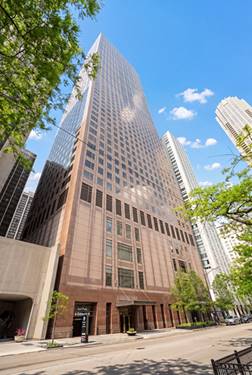
  • 850 N Lake Shore Unit 1805, Chicago, IL 60611
    $1,223,000
    2 bed | 2 bath
    22 more available units at this address
    $2,072,000 Unit 205 3 bd / 2 ½ ba
    $1,615,000 Unit 405 2 bd / 3 ba
    $1,455,000 Unit 204 3 bd / 2 ½ ba
    $1,189,000 Unit 1705 2 bd / 2 ba
    $1,182,000 Unit 1405 2 bd / 2 ba
    $1,180,000 Unit 1605 2 bd / 2 ba
    $1,032,000 Unit 1807 2 bd / 2 ba
    $1,020,000 Unit 905 2 bd / 2 ba
    $1,017,000 Unit 201 2 bd / 2 ½ ba
    $965,000 Unit 1607 2 bd / 2 ba
    $935,000 Unit 1307 2 bd / 2 ba
    $906,000 Unit 1702 2 bd / 2 ba
    $899,000 Unit 1602 2 bd / 2 ba
    $895,000 Unit 807 2 bd / 2 ba
    $795,000 Unit 802 2 bd / 2 ba
    $699,000 Unit 508 2 bd / 2 ba
    $697,000 Unit 1810 2 bd / 2 ba
    $653,000 Unit 1310 2 bd / 2 ba
    $646,000 Unit 608 1 bd / 1 ba
    $599,000 Unit 407 1 bd / 1 ba
    $499,000 Unit 507 1 bd / 1 ba
    $498,000 Unit 604 1 bd / 1 ba
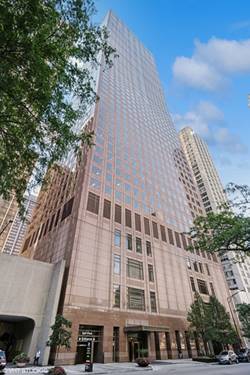
  • 850 N Lake Shore Unit 204, Chicago, IL 60611
    $1,455,000
    3 bed | 2½ bath
    22 more available units at this address
    $2,072,000 Unit 205 3 bd / 2 ½ ba
    $1,615,000 Unit 405 2 bd / 3 ba
    $1,223,000 Unit 1805 2 bd / 2 ba
    $1,189,000 Unit 1705 2 bd / 2 ba
    $1,182,000 Unit 1405 2 bd / 2 ba
    $1,180,000 Unit 1605 2 bd / 2 ba
    $1,032,000 Unit 1807 2 bd / 2 ba
    $1,020,000 Unit 905 2 bd / 2 ba
    $1,017,000 Unit 201 2 bd / 2 ½ ba
    $965,000 Unit 1607 2 bd / 2 ba
    $935,000 Unit 1307 2 bd / 2 ba
    $906,000 Unit 1702 2 bd / 2 ba
    $899,000 Unit 1602 2 bd / 2 ba
    $895,000 Unit 807 2 bd / 2 ba
    $795,000 Unit 802 2 bd / 2 ba
    $699,000 Unit 508 2 bd / 2 ba
    $697,000 Unit 1810 2 bd / 2 ba
    $653,000 Unit 1310 2 bd / 2 ba
    $646,000 Unit 608 1 bd / 1 ba
    $599,000 Unit 407 1 bd / 1 ba
    $499,000 Unit 507 1 bd / 1 ba
    $498,000 Unit 604 1 bd / 1 ba
  • 850 N Lake Shore Unit 405, Chicago, IL 60611
    $1,615,000
    2 bed | 3 bath
    22 more available units at this address
    $2,072,000 Unit 205 3 bd / 2 ½ ba
    $1,455,000 Unit 204 3 bd / 2 ½ ba
    $1,223,000 Unit 1805 2 bd / 2 ba
    $1,189,000 Unit 1705 2 bd / 2 ba
    $1,182,000 Unit 1405 2 bd / 2 ba
    $1,180,000 Unit 1605 2 bd / 2 ba
    $1,032,000 Unit 1807 2 bd / 2 ba
    $1,020,000 Unit 905 2 bd / 2 ba
    $1,017,000 Unit 201 2 bd / 2 ½ ba
    $965,000 Unit 1607 2 bd / 2 ba
    $935,000 Unit 1307 2 bd / 2 ba
    $906,000 Unit 1702 2 bd / 2 ba
    $899,000 Unit 1602 2 bd / 2 ba
    $895,000 Unit 807 2 bd / 2 ba
    $795,000 Unit 802 2 bd / 2 ba
    $699,000 Unit 508 2 bd / 2 ba
    $697,000 Unit 1810 2 bd / 2 ba
    $653,000 Unit 1310 2 bd / 2 ba
    $646,000 Unit 608 1 bd / 1 ba
    $599,000 Unit 407 1 bd / 1 ba
    $499,000 Unit 507 1 bd / 1 ba
    $498,000 Unit 604 1 bd / 1 ba
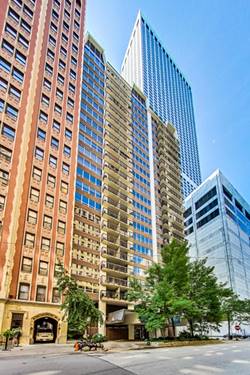
  • 232 E Walton Unit 3E, Chicago, IL 60611
    $995,000
    4 bed | 3½ bath
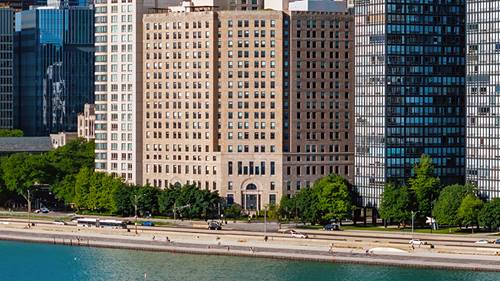
  • 161 E Chicago Unit 38C, Chicago, IL 60611
    $715,000
    2 bed | 2½ bath
    2 more available units at this address
    $1,575,000 Unit 49A 3 bd / 2 ½ ba
    $1,075,000 Unit 33B 2 bd / 2 ½ ba
  • 161 E Chicago Unit 33B, Chicago, IL 60611
    $1,075,000
    2 bed | 2½ bath
    2 more available units at this address
    $1,575,000 Unit 49A 3 bd / 2 ½ ba
    $715,000 Unit 38C 2 bd / 2 ½ ba
  • 161 E Chicago Unit 49A, Chicago, IL 60611
    $1,575,000
    3 bed | 2½ bath
    2 more available units at this address
    $1,075,000 Unit 33B 2 bd / 2 ½ ba
    $715,000 Unit 38C 2 bd / 2 ½ ba

201 E Chestnut Unit 3A
Chicago, IL 60611

  • 2 Beds
  • 2 Baths
  • 1,600 Sq. Ft.
  • Built In 1969
Price

$465,000

Est Payment
$3,969 / month (details)  
Taxes
$6,281  
Assessments
$1,087  
Beds
2  
Baths
2  
Rooms
5  
Type
Attached  
Sq. Ft.
1,600  
Lot Size
CONDO  
Built
1969  
Neighborhood
Streeterville  
Building
201 E Chestnut  
MLS
#12660783
Status
Active (2 days)

Property Description

Sought-after Streeterville location! This spacious 2-bedroom, 2-bathroom residence features a private 300 sq. ft. terrace and an open, well-appointed layout. The kitchen includes Sub-Zero and Bosch appliances, granite countertops, and custom lighting. Recent updates include freshly refinished diagonal 4" maple flooring throughout, new wool carpeting in the bedrooms, fresh paint, and all-new appliances, including a full-size Bosch washer and dryer. The primary suite offers organized closets and a luxurious marble bathroom, while the second full marble bath features a rain shower. Residents enjoy exceptional amenities, including an indoor pool, steam sauna, fitness center, party room, sundeck, 24-hour door staff, on-site management, bike room, package receiving room, dry cleaners, and additional storage. Two-car parking is available. Internet and cable are included. Ideally located just steps from Chicago's finest shopping, dining, entertainment, and lakefront attractions. A must-see to truly appreciate all this home has to offer!

Property Map

Property Details

Rooms

Room
Level
Flooring
Size
Living Room
Main
Hardwood
27X17
Dining Room
Main
Hardwood
12X11
Kitchen
Main
Hardwood
10X09
Family Room
N/A
Laundry
N/A
Master Bedroom
Main
Carpet
20X12
Bedroom 2
Main
Carpet
13X12
Bedroom 3
N/A
Bedroom 4
N/A

Utilities

  • Heating Natural Gas
  • Cooling Central Air
  • Water Public
  • Sewer Public Sewer

Additional Information

Assessment Includes
Water, Insurance, Doorman, Exercise Facilities, Pool, Scavenger, Snow Removal
Common Amenities
Bike Room/Bike Trails, Door Person, Coin Laundry, Elevator in Residence, Exercise Room, Storage, Health Club, On Site Manager/Engineer, Party Room, Sundeck, Indoor Pool, Receiving Room, Sauna, Security Door Lock(s), Valet/Cleaner, Laundry, Elevator(s), High Speed Conn., Patio, Public Bus, Private Indoor Pool, Private Laundry Hkup, Security, Security Lighting, Wheelchair Orientd
Interior Features
Elevator, Storage, Walk-In Closet(s), Doorman, Granite Counters, Health Facilities, Lobby
Exterior Features
Balcony, Roof Deck, Door Monitored By TV
Pets Allowed
Cats OK, Dogs OK
Parking
1 Garage Spaces, Garage Door Opener, Yes, Attached, Garage, Parking not included in price
Schools
District 299

Payment Calculator

$
$
$
$
$
%
$
years
%
Principal & Interest
$0
Property Tax
$0
Assessments
$0
Home Insurance
$0
Mortgage Insurance
$0

Listing History

05-28-2026 Listed at $465,000
Last Modified 5/31/26 7:31 AM

Nearby Transportation

  • Bus 157 < 0.1 mi
  • Bus 125 < 0.1 mi
  • Bus 10 < 0.1 mi
  • Bus 26 0.1 mi
  • Bus 66 0.1 mi
  • Bus 3 0.1 mi
  • Bus 121 0.1 mi
  • Bus 120 0.1 mi
  • Bus 143 0.1 mi
  • Bus 151 0.1 mi
  • Bus 146 0.1 mi
  • Bus 147 0.1 mi
  • Bus 148 0.1 mi
  • Bus 2 0.3 mi
  • Bus 36 0.3 mi
  • Metra Electric 1.0 mi
  • Red Line 0.4 mi
  • Brown Line 0.7 mi
  • Purple Line 0.7 mi
  • Green Line 0.9 mi
  • Pink Line 0.9 mi
  • Orange Line 0.9 mi
  • Blue Line 1.0 mi
  • ZipCar < 0.1 mi
  • Maven 0.2 mi
  • I 90 East 0.9 mi
  • I 94 East 0.9 mi
  • I 90 West 0.9 mi
  • I 94 West 0.9 mi
  • I 290 East 1.9 mi
  • I 290 West 2.4 mi
  • I 55 North 3.2 mi
  • I 55 South 3.2 mi
grid
Register to see 15 more properties