Corcoran Urban Real Estate
$0 to $5,000,000
Any Beds
Any Baths
For Sale
36 Properties Within 0.5 miles of: 2019 N Halsted, Chicago
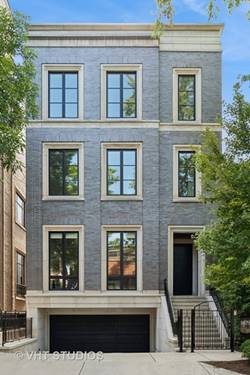
  • 1878 N Orchard, Chicago, IL 60614
    $6,950,000
    5 bed | 5½ bath
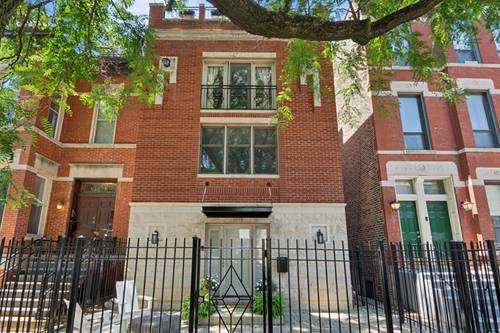
  • 1958 N Bissell, Chicago, IL 60614
    $1,650,000
    3 bed | 3½ bath
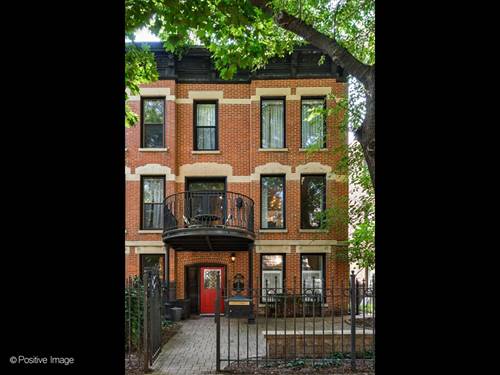
  • 2044 N Bissell, Chicago, IL 60614
    $1,500,000
    4 bed | 3½ bath
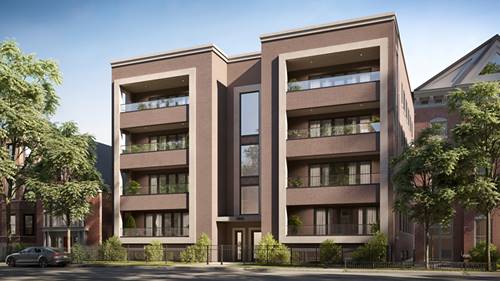
  • 1839 N Dayton Unit 204, Chicago, IL 60614
    $1,399,000
    3 bed | 2 bath
    2 more available units at this address
    $2,200,000 Unit PH-01 3 bd / 2 ba
    $2,000,000 Unit 101 3 bd / 2 ½ ba
  • 1839 N Dayton Unit 101, Chicago, IL 60614
    $2,000,000
    3 bed | 2½ bath
    2 more available units at this address
    $2,200,000 Unit PH-01 3 bd / 2 ba
    $1,399,000 Unit 204 3 bd / 2 ba
  • 1839 N Dayton Unit PH-01, Chicago, IL 60614
    $2,200,000
    3 bed | 2 bath
    2 more available units at this address
    $2,000,000 Unit 101 3 bd / 2 ½ ba
    $1,399,000 Unit 204 3 bd / 2 ba
  • 1926 N Larrabee, Chicago, IL 60614
    $900,000
    3 bed | 2½ bath

2019 N Halsted Unit A
Chicago, IL 60614

  • 2 Beds
  • 2 / 1 Baths
  • Built In 1985
Price

$965,000

Est Payment
$6,738 / month (details)  
Taxes
$14,083  
Assessments
$588  
Beds
2  
Baths
2 / 1  
Rooms
6  
Type
Attached  
Sq. Ft.
n/a  
Lot Size
CONDO  
Built
1985  
Neighborhood
Lincoln Park  
MLS
#12723781
Status
Active (1 day)

Property Description

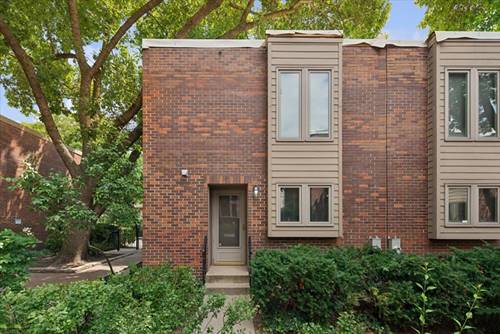
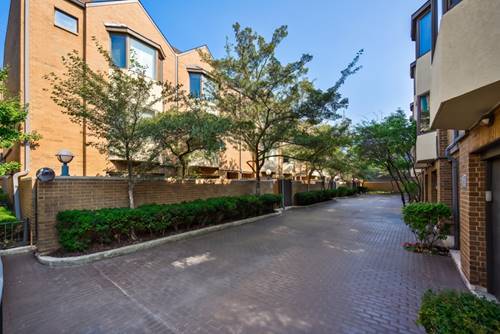
New to Market! The best of the best in Lincoln Park, located in the Dickens Court gated community is now ready to schedule tours. This rare and spacious 3 level, 2 bedroom + office/den, private patio and attached garage parking is not to be missed. Unit A is situated in one of the most perfect locations in the city, tucked inside a gated community near Armitage and Halsted with brick paver driveways, a landscaped courtyard, and Oz Park as your backyard. (Unit is NOT on Armitage or Halsted FYI- it is a middle row). Owners renovated most of the home in 2021 with new bathrooms, hardwood flooring on all levels, new doors & trims, as well as reconfiguring main level into a stellar work from home office/den open to the private fenced in patio. Skylights pour sunshine into the home, with mechanicals also recently updated. Kitchen is updated with dual tone white & grey shaker cabinetry, newer appliances, and updated lighting. Attached private one car garage completes the package. Don't be fooled by the bedroom count as this lives with comparable square footage to 3 bedroom homes in the area. Lincoln Elementary and Lincoln Park HS school districts, short walk to the brown line el, and numerous established restaurants and shopping right outside your door.

Property Map

Property Details

Rooms

Room
Level
Flooring
Size
Living Room
Second
Hardwood
17X16
Dining Room
Second
Hardwood
13X9
Kitchen
Second
15X10
Family Room
N/A
Laundry
Main
Other
8X6
Master Bedroom
Third
Hardwood
19X12
Bedroom 2
Third
Hardwood
15X10
Bedroom 3
N/A
Bedroom 4
N/A
Den
Lower
Hardwood
13X15
Foyer
Main
Ceramic Tile
9X5
Walk In Closet
Second
9X5

Utilities

  • Heating Natural Gas, Forced Air
  • Cooling Central Air
  • Water Lake Michigan, Public
  • Sewer Public Sewer

Additional Information

Assessment Includes
Water, Insurance, TV/Cable, Exterior Maintenance, Scavenger, Snow Removal, Internet
Interior Features
Vaulted Ceiling(s), Cathedral Ceiling(s), Dry Bar, Storage, Built-in Features, Walk-In Closet(s), Open Floorplan, Pantry, Quartz Counters
Appliances
Range, Microwave, Dishwasher, Refrigerator, Freezer, Washer, Dryer, Disposal, Stainless Steel Appliance(s)
Pets Allowed
Cats OK, Dogs OK
Sub/Complex
Dickens Court
Parking
1 Garage Spaces, Asphalt, Off Alley, Garage Door Opener, Yes, Garage Owned, Attached, Garage, Parking included in price
Schools
Lincoln Park High School (299), Lincoln Elementary School (299), Lincoln Elementary School (299)

Payment Calculator

$
$
$
$
$
%
$
years
%
Principal & Interest
$0
Property Tax
$0
Assessments
$0
Home Insurance
$0
Mortgage Insurance
$0

Listing History

08-06-2026 Listed at $965,000
Last Modified 8/6/26 12:48 PM

Nearby Transportation

  • Bus 8 < 0.1 mi
  • Bus 73 < 0.1 mi
  • Bus 74 0.2 mi
  • Bus 37 0.3 mi
  • Bus 9 0.5 mi
  • Bus 72 0.5 mi
  • Bus 36 0.6 mi
  • Bus 22 0.6 mi
  • Bus 151 0.7 mi
  • Bus 156 0.7 mi
  • Bus 0.8 mi
  • Bus 143 0.8 mi
  • Bus 134 0.8 mi
  • Bus 76 0.9 mi
  • Bus X9 1.0 mi
  • Union Pacific North 1.0 mi
  • Union Pacific Northwest 1.0 mi
  • Brown Line 0.2 mi
  • Purple Line 0.2 mi
  • Red Line 0.5 mi
  • ZipCar 0.1 mi
  • I 90 West 1.0 mi
  • I 94 West 1.0 mi
  • I 90 East 1.0 mi
  • I 94 East 1.0 mi
  • I 290 East 2.9 mi
  • I 290 West 2.9 mi
  • I 55 North 4.4 mi
  • I 55 South 4.4 mi
grid
Register to see 1 more properties