Corcoran Urban Real Estate
$0 to $10,000
Any Beds
Any Baths
For Rent
51 Properties Rentals Within 0.5 miles of: 202 E Walton, Chicago
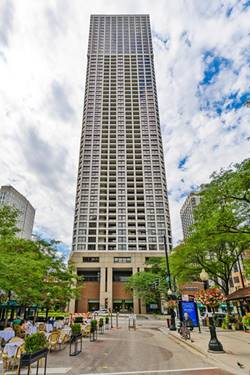
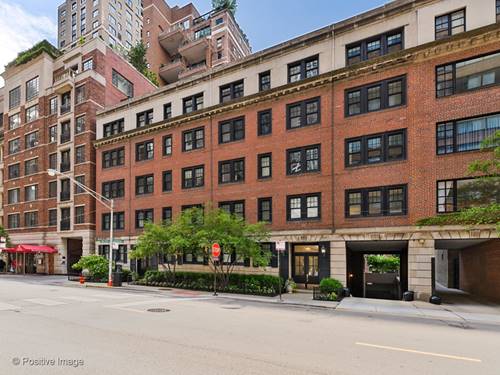
  • 44 E Cedar, Chicago, IL 60611
    Chicago
    $13,900
    5 bed | 4½ bath
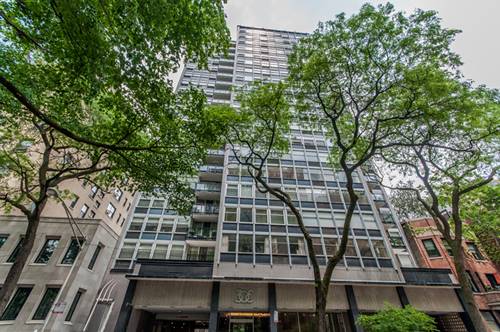
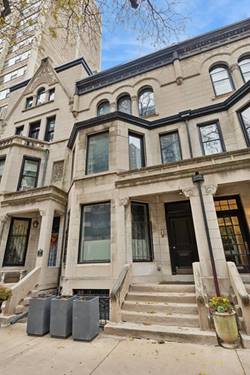
  • 45 E Division, Chicago, IL 60610
    $15,000
    4 bed | 4½ bath
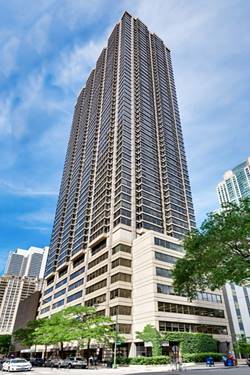
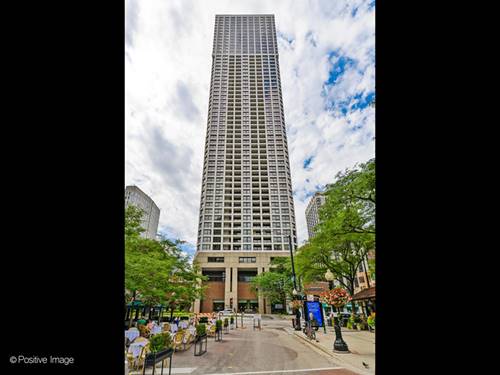
  • 1030 N State Unit 18C, Chicago, IL 60610
    $3,000
    1 bed | 1 bath
    1 more available unit at this address
    $5,900 Unit 40E 3 bd / 2 ba
  • 1030 N State Unit 40E, Chicago, IL 60610
    $5,900
    3 bed | 2 bath
    1 more available unit at this address
    $3,000 Unit 18C 1 bd / 1 ba
  • 30 E Elm Unit 14A, Chicago, IL 60611
    $2,400
    1 bed | 1 bath
  • 30 E Huron Unit 3105, Chicago, IL 60611
    $2,500
    1 bed | 1 bath
    4 more available units at this address
    $4,500 Unit 2402 2 bd / 1 ba
    $3,650 Unit 1104 2 bd / 1 ba
    $3,500 Unit 3102 2 bd / 1 ba
    $2,500 Unit 3808 1 bd / 1 ba
  • 30 E Huron Unit 3808, Chicago, IL 60611
    $2,500
    1 bed | 1 bath
    4 more available units at this address
    $4,500 Unit 2402 2 bd / 1 ba
    $3,650 Unit 1104 2 bd / 1 ba
    $3,500 Unit 3102 2 bd / 1 ba
    $2,500 Unit 3105 1 bd / 1 ba

202 E Walton Apt 1W
Chicago, IL 60611

  • 3 Beds
  • 3 Baths
  • 2,100 Sq. Ft.
Rental Price

$6,500

Beds
3  
Baths
3  
Rooms
7  
Type
Attached  
Sq. Ft.
2,100  
Neighborhood
Streeterville  
MLS
#12694009
Status
Active

Property Description

Luxuriously rehabbed vintage condo with outdoor space, set within an intimate boutique elevator building. This refined residence offers classic charm paired with modern comfort, perfectly suited for those seeking privacy, quality finishes, and a prime downtown location. The home has been impeccably maintained and features an updated kitchen and baths throughout. A spacious living room anchors the space, highlighted by a wood-burning fireplace, hardwood floors, and an open connection to the dining room with direct access to a private balcony, ideal for everyday living and entertaining. The updated chef's kitchen is thoughtfully designed with ample white cabinetry, granite countertops, and stainless steel Bosch appliances. The private primary suite is a true retreat with a large walk-in closet featuring custom built-in cabinetry and a spa-like bath with a generous walk-in shower. Two additional bedrooms complete the layout, each with excellent closet space. Additional features include in-unit full-size washer and dryer, abundant in unit storage, a bike room, and a separate storage room. Ideally situated close to the lakefront and Oak Street Beach, with immediate access to Michigan Avenue shopping and dining, the Museum of Contemporary Art, and Northwestern Law and Medical Campuses, this amazing location offers exceptional access to the very best of Chicago living. Easy leased parking options available close by.

Property Map

Property Details

Rooms

Room
Level
Flooring
Size
Living Room
Main
Hardwood
27X13
Dining Room
Main
Hardwood
15X13
Kitchen
Main
Vinyl
16X11
Family Room
N/A
Laundry
Main
03X03
Master Bedroom
Main
Hardwood
13X13
Bedroom 2
Main
Hardwood
17X11
Bedroom 3
Main
Hardwood
14X10
Bedroom 4
N/A
Den
Main
Vinyl
10X08
Balcony/Porch/Lanai
Main
10X06
Walk In Closet
Main
Hardwood
10X07

Utilities

  • Heating Natural Gas
  • Cooling Central Air
  • Water Lake Michigan
  • Sewer Public Sewer

Additional Information

Common Amenities
Elevator in Residence
Interior Features
Elevator, Storage
Exterior Features
Balcony
Appliances
Range, Microwave, Dishwasher, Refrigerator, Washer, Dryer
Pets Allowed
Dogs OK, Number Limit
Parking
1 Garage Spaces, Off Site, Leased, Detached, Garage, Parking not included in price
Schools
Wells Community Academy Senior H (299), Ogden International (299), Ogden International (299)

Nearby Transportation

  • Bus 157 0.1 mi
  • Bus 125 0.1 mi
  • Bus 10 0.1 mi
  • Bus 151 0.1 mi
  • Bus 143 0.1 mi
  • Bus 146 0.1 mi
  • Bus 147 0.1 mi
  • Bus 148 0.1 mi
  • Bus 26 0.2 mi
  • Bus 66 0.2 mi
  • Bus 3 0.2 mi
  • Bus 121 0.2 mi
  • Bus 120 0.2 mi
  • Bus 36 0.3 mi
  • Bus 22 0.4 mi
  • Metra Electric 1.1 mi
  • Red Line 0.4 mi
  • Brown Line 0.8 mi
  • Purple Line 0.8 mi
  • Green Line 1.0 mi
  • Pink Line 1.0 mi
  • Orange Line 1.0 mi
  • Blue Line 1.1 mi
  • ZipCar 0.1 mi
  • Maven 0.2 mi
  • I 90 East 0.9 mi
  • I 94 East 0.9 mi
  • I 90 West 0.9 mi
  • I 94 West 0.9 mi
  • I 290 East 2.0 mi
  • I 290 West 2.5 mi
  • I 55 North 3.3 mi
  • I 55 South 3.3 mi
grid
Register to see 0 more properties