Corcoran Urban Real Estate
$0 to $5,000,000
Any Beds
Any Baths
For Sale
32 Properties Within 0.5 miles of: 2020 N Lincoln Park West, Chicago
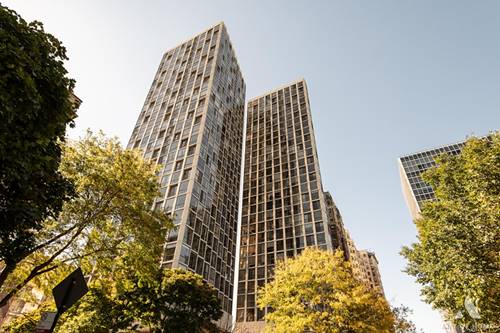
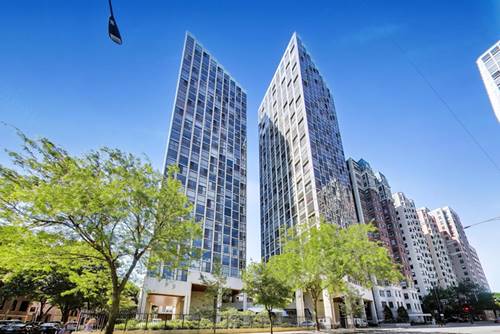
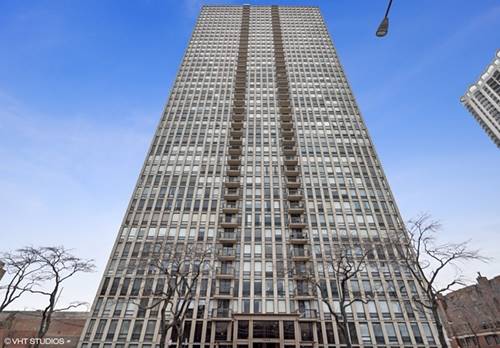
  • 345 W Fullerton Unit 801, Chicago, IL 60614
    $435,000
    2 bed | 2 bath
    2 more available units at this address
    $499,000 Unit 1905 2 bd / 2 ba
    $469,999 Unit 1205 2 bd / 2 ba
  • 345 W Fullerton Unit 1205, Chicago, IL 60614
    $469,999
    2 bed | 2 bath
    2 more available units at this address
    $499,000 Unit 1905 2 bd / 2 ba
    $435,000 Unit 801 2 bd / 2 ba
  • 345 W Fullerton Unit 1905, Chicago, IL 60614
    $499,000
    2 bed | 2 bath
    2 more available units at this address
    $469,999 Unit 1205 2 bd / 2 ba
    $435,000 Unit 801 2 bd / 2 ba
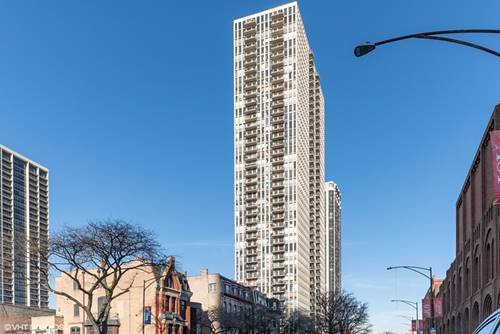
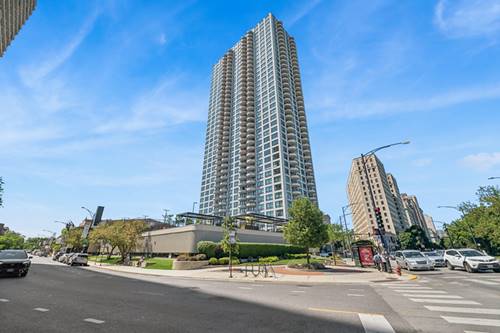
  • 1660 N Lasalle Unit 210, Chicago, IL 60614
    $225,000
    1 bed | 1 bath
    2 more available units at this address
    $524,900 Unit 4003-05 2 bd / 2 ba
    $310,000 Unit 1807 1 bd / 1 ba
  • 1660 N Lasalle Unit 1807, Chicago, IL 60614
    $310,000
    1 bed | 1 bath
    2 more available units at this address
    $524,900 Unit 4003-05 2 bd / 2 ba
    $225,000 Unit 210 1 bd / 1 ba
  • 1660 N Lasalle Unit 4003-05, Chicago, IL 60614
    $524,900
    2 bed | 2 bath
    2 more available units at this address
    $310,000 Unit 1807 1 bd / 1 ba
    $225,000 Unit 210 1 bd / 1 ba
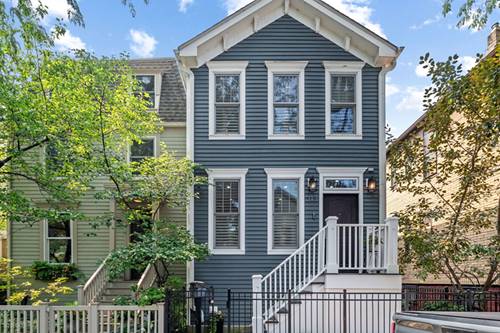
  • 313 W Concord, Chicago, IL 60614
    $1,925,000
    3 bed | 3½ bath

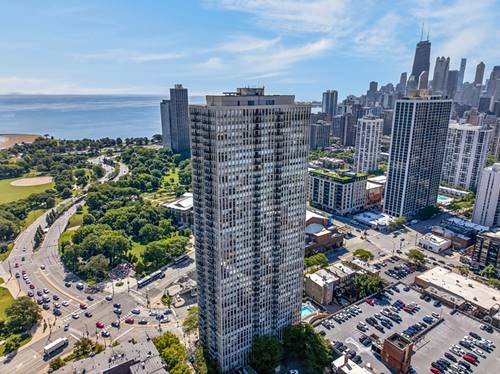
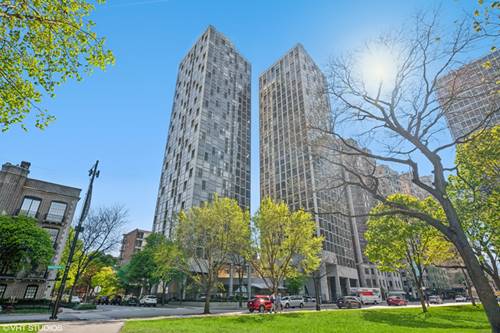
2020 N Lincoln Park West Unit 24K
Chicago, IL 60614

  • 1 Beds
  • 1 Baths
  • Built In 1971
Price

$350,000

Est Payment
$3,072 / month (details)  
Taxes
$4,837  
Assessments
$870  
Beds
1  
Baths
1  
Rooms
4  
Type
Attached  
Sq. Ft.
n/a  
Built
1971  
Neighborhood
Lincoln Park  
MLS
#12708769
Status
Active

Property Description

Enjoy stunning lake and park views with south, east, and west exposures from this high floor one-bedroom. The kitchen offers great functionality with a large peninsula with ample seating, 42-inch cabinets with glass fronts, granite counters, and stainless steel appliances including a fridge with ice maker. The open living/dining room is filled with natural light from wall-to-wall windows and leads to a lovely private balcony. The bedroom fits a king with room to spare and takes in the same great view, plus a large ELFA-organized closet. The marble bathroom features a jacuzzi tub, glass shower doors, and a rare additional closet most units in the building don't have. Hardwood floors run throughout, storage is abundant with a foyer closet, hall linen closet, and a flexible office nook (or make it another closet), and the entire home has been freshly painted. Residents enjoy a fully renovated amenity floor including an outdoor pool, tennis courts, basketball courts, and multiple patio areas with grills, along with a remodeled fitness center and yoga room, sauna, whirlpool, hospitality room with full kitchen, library, dry cleaners, 24-hour package room, secured bike storage, and a storage cage. Steps to the lake, the park, the zoo, the nature museum, the conservatory, farmers market, and everything else that makes Lincoln Park impossible to leave.

Property Map

Property Details

Rooms

Room
Level
Flooring
Size
Living Room
Main
Hardwood
20X13
Dining Room
Main
Hardwood
COMBO
Kitchen
Main
Hardwood
16X15
Family Room
N/A
Laundry
N/A
Master Bedroom
Main
Hardwood
16X11
Bedroom 2
N/A
Bedroom 3
N/A
Bedroom 4
N/A
Balcony/Porch/Lanai
Main
10X6

Utilities

  • Heating Forced Air
  • Cooling Central Air
  • Water Lake Michigan, Public
  • Sewer Public Sewer

Additional Information

Assessment Includes
Heat, Air Conditioning, Water, Insurance, Security, Doorman, TV/Cable, Exercise Facilities, Pool, Exterior Maintenance, Lawn Care, Scavenger, Snow Removal, Internet
Common Amenities
Bike Room/Bike Trails, Door Person, Coin Laundry, Elevator in Residence, Exercise Room, Storage, Health Club, On Site Manager/Engineer, Party Room, Sundeck, Pool, Receiving Room, Sauna, Security Door Lock(s), Tennis Court(s), Valet/Cleaner, Spa/Hot Tub, Elevator(s), Patio, Picnic Area
Interior Features
Elevator, Storage, Open Floorplan, Dining Combo, Doorman, Granite Counters, Lobby
Exterior Features
Balcony
Appliances
Range, Microwave, Dishwasher, Refrigerator, Stainless Steel Appliance(s)
Pets Allowed
Cats OK
Parking
1 Garage Spaces, Concrete, Circular Driveway, Heated Garage, Yes, Leased, Attached, Garage, Parking not included in price
Schools
District 299

Payment Calculator

$
$
$
$
$
%
$
years
%
Principal & Interest
$0
Property Tax
$0
Assessments
$0
Home Insurance
$0
Mortgage Insurance
$0

Nearby Transportation

  • Bus 73 < 0.1 mi
  • Bus 36 < 0.1 mi
  • Bus 22 < 0.1 mi
  • Bus 37 0.1 mi
  • Bus 151 0.1 mi
  • Bus 156 0.1 mi
  • Bus 74 0.4 mi
  • Bus 9 0.5 mi
  • Bus 72 0.5 mi
  • Bus 143 0.5 mi
  • Bus 134 0.5 mi
  • Bus 0.6 mi
  • Bus 76 0.6 mi
  • Bus 8 0.6 mi
  • Bus 77 1.0 mi
  • Brown Line 0.6 mi
  • Purple Line 0.6 mi
  • Red Line 0.8 mi
  • ZipCar 0.1 mi
  • I 90 West 1.5 mi
  • I 94 West 1.5 mi
  • I 90 East 1.6 mi
  • I 94 East 1.6 mi
  • I 290 East 2.9 mi
  • I 290 West 3.1 mi
  • I 55 North 4.4 mi
  • I 55 South 4.4 mi
grid
Register to see 0 more properties