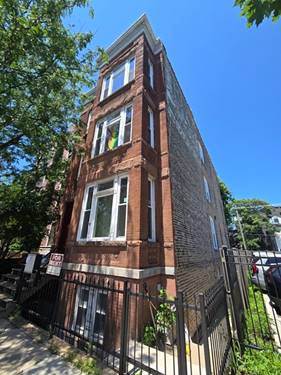
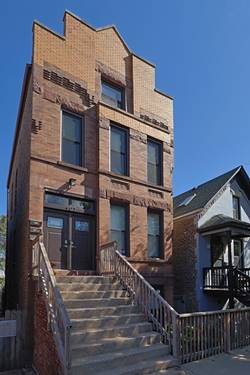
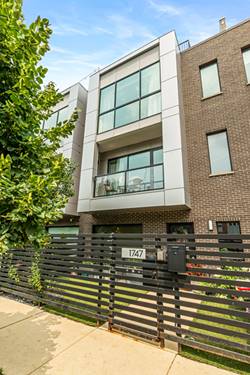
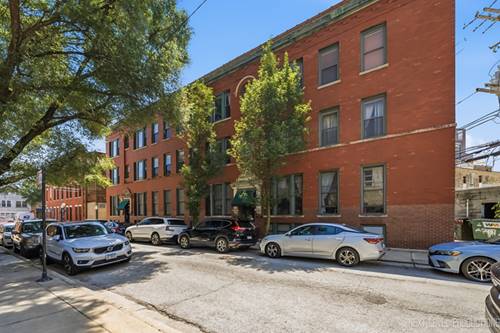
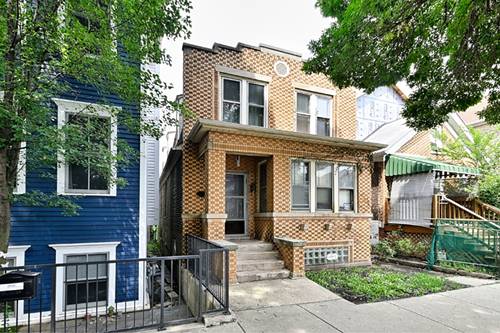
Bucktown Development & Renovation Opportunity.Rarely available opportunity in the heart of Bucktown! Located on a beautiful, tree-lined block of Cortland Street, this property offers exceptional potential for developers, rehabbers, investors, or buyers looking to create their dream home in one of Chicago's most sought-after neighborhoods.Bring your vision and transform this property through renovation, redevelopment, or a custom new construction project. The location is hard to beat-just blocks from the 606 Trail, Erhler Park, Churchill Park, the Blue Line, and the vibrant shopping, boutiques, cafes, and restaurants along Damen Avenue.Enjoy the true Bucktown lifestyle with popular neighborhood favorites, along with convenient access to parks, public transportation, the Metra, and major expressways. Set within a welcoming community and surrounded by ongoing investment and development, this is a fantastic opportunity to build or renovate in a prime Bucktown location.ATTENTION BUILDERS, DEVELOPERS & REHABBERS-bring your plans and create something exceptional on one of Bucktown's desirable tree-lined streets! This opportunity will not last. This two-level brick property offers a flexible layout and solid footprint, ready for renovation or customization. The main level features a traditional living and dining area with hardwood floors leading into the kitchen. Two bedrooms and a full bath complete the main level. The second floor is currently configured as a spacious primary suite with a large bedroom and private bath, offering additional flexibility for a variety of living arrangements. The property also includes a full basement.
Property Map
Please use the print button to include maps when printing.
For more information about 2026 W Cortland, Chicago, IL 60647 contact Corcoran Urban Real Estate.
Broker Reciprocity
Listing provided by Chicagoland Brokers Inc.
All information provided is deemed reliable but is not guaranteed and should be independently verified.
The data relating to real estate for sale on this web site comes in part from the Broker Reciprocity Program
of the Midwest Real Estate Data LLC. Real estate listings held by brokerage firms other than Urban Real Estate are
marked with the Broker Reciprocity logo and detailed information about them includes the name of the listing brokers.
Some IDX listings have been excluded from this website.