Corcoran Urban Real Estate
$0 to $5,000,000
Any Beds
Any Baths
For Sale
74 Properties Within 0.5 miles of: 203 S Sangamon, Chicago
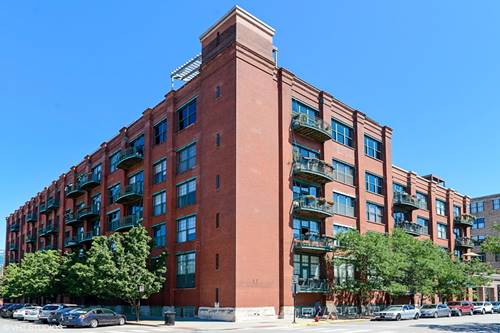
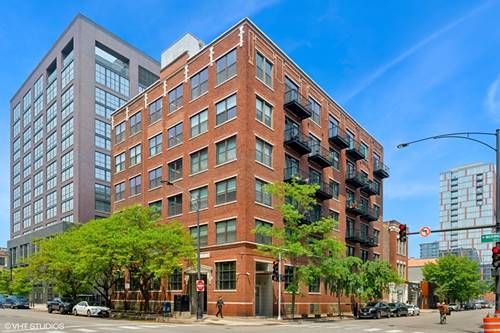
  • 1000 W Washington Unit 430, Chicago, IL 60607
    $615,000
    2 bed | 2 bath
    7 more available units at this address
    $1,599,000 Unit 202 4 bd / 4 ba
    $1,285,000 Unit 141 3 bd / 2 ½ ba
    $1,249,900 Unit 406 3 bd / 2 ba
    $1,195,000 Unit 517 3 bd / 3 ba
    $950,000 Unit 513 3 bd / 2 ½ ba
    $599,900 Unit 446 2 bd / 2 ba
    $390,000 Unit 216 1 bd / 1 ba
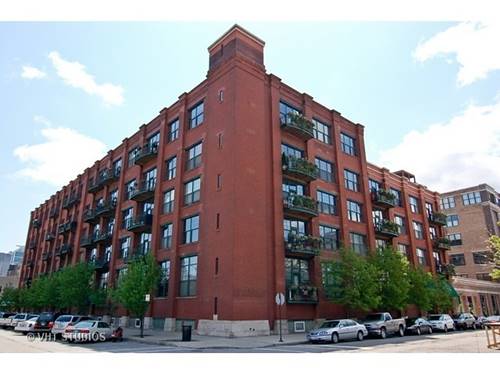
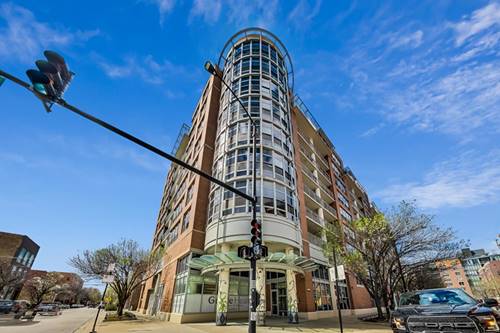
  • 1000 W Washington Unit 513, Chicago, IL 60607
    $950,000
    3 bed | 2½ bath
    7 more available units at this address
    $1,599,000 Unit 202 4 bd / 4 ba
    $1,285,000 Unit 141 3 bd / 2 ½ ba
    $1,249,900 Unit 406 3 bd / 2 ba
    $1,195,000 Unit 517 3 bd / 3 ba
    $615,000 Unit 430 2 bd / 2 ba
    $599,900 Unit 446 2 bd / 2 ba
    $390,000 Unit 216 1 bd / 1 ba
  • 1000 W Washington Unit 517, Chicago, IL 60607
    $1,195,000
    3 bed | 3 bath
    7 more available units at this address
    $1,599,000 Unit 202 4 bd / 4 ba
    $1,285,000 Unit 141 3 bd / 2 ½ ba
    $1,249,900 Unit 406 3 bd / 2 ba
    $950,000 Unit 513 3 bd / 2 ½ ba
    $615,000 Unit 430 2 bd / 2 ba
    $599,900 Unit 446 2 bd / 2 ba
    $390,000 Unit 216 1 bd / 1 ba
  • 1000 W Washington Unit 406, Chicago, IL 60607
    $1,249,900
    3 bed | 2 bath
    7 more available units at this address
    $1,599,000 Unit 202 4 bd / 4 ba
    $1,285,000 Unit 141 3 bd / 2 ½ ba
    $1,195,000 Unit 517 3 bd / 3 ba
    $950,000 Unit 513 3 bd / 2 ½ ba
    $615,000 Unit 430 2 bd / 2 ba
    $599,900 Unit 446 2 bd / 2 ba
    $390,000 Unit 216 1 bd / 1 ba
  • 1000 W Washington Unit 141, Chicago, IL 60607
    $1,285,000
    3 bed | 2½ bath
    7 more available units at this address
    $1,599,000 Unit 202 4 bd / 4 ba
    $1,249,900 Unit 406 3 bd / 2 ba
    $1,195,000 Unit 517 3 bd / 3 ba
    $950,000 Unit 513 3 bd / 2 ½ ba
    $615,000 Unit 430 2 bd / 2 ba
    $599,900 Unit 446 2 bd / 2 ba
    $390,000 Unit 216 1 bd / 1 ba
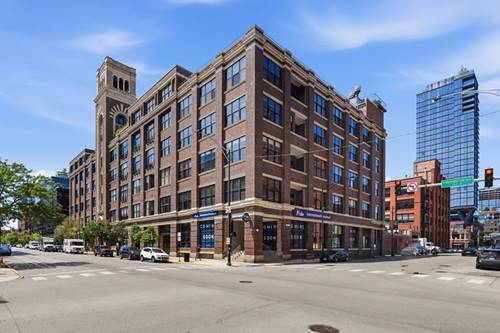
  • 106 N Aberdeen Unit 4F, Chicago, IL 60607
    $375,000
    1 bed | 1½ bath
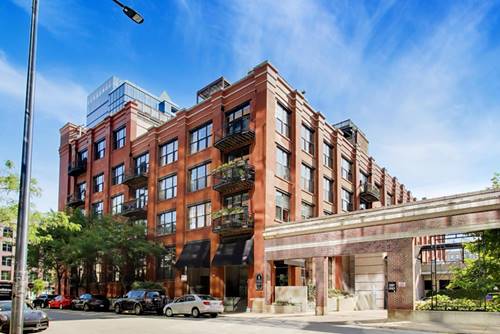
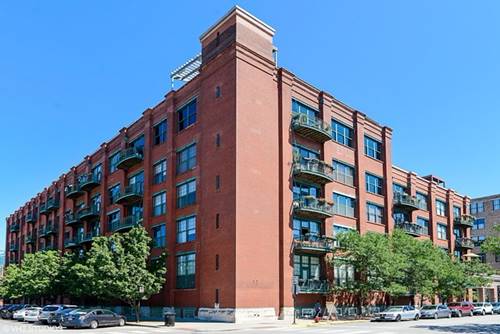
  • 1200 W Monroe Unit 502, Chicago, IL 60607
    $484,900
    2 bed | 2 bath
    1 more available unit at this address
    $505,000 Unit 607 2 bd / 2 ba

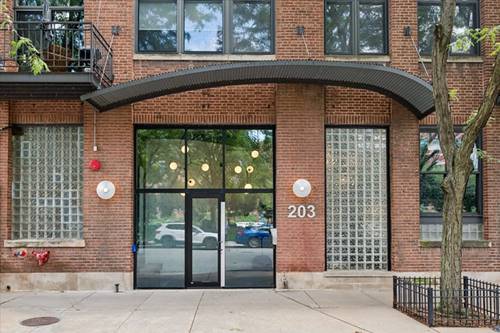
203 S Sangamon Unit 308
Chicago, IL 60607

  • 2 Beds
  • 2 Baths
  • 1,450 Sq. Ft.
Price

$799,000

Est Payment
$5,555 / month (details)  
Taxes
$9,564  
Assessments
$527  
Beds
2  
Baths
2  
Rooms
5  
Type
Attached  
Sq. Ft.
1,450  
Neighborhood
West Loop  
MLS
#12722910
Status
Active

Property Description

Experience the quintessential West Loop aesthetic in this stunning two-bedroom, two bathroom duplex loft. Perched on the top floor, this home offers a peaceful, quiet retreat from the city buzz below. Defined by dramatic 20-foot ceilings, exposed brick, and industrial ductwork, the expansive open-concept layout is built for entertaining. Hardwood floors run throughout the home, and the main level features an updated kitchen with stainless steel appliances, beverage fridge, and anchored by a sleek stone waterfall counter. Step out onto the south-facing balcony for easy grilling and sunshine. The upper-level primary suite offers enough space for a king-sized bed as well as a separate sitting area. This level also features a marble primary bathroom, and a den perfect for a home office or its current use as an extra large walk-in closet. Both bathrooms recently refreshed. This is one of the most sought-after buildings in the neighborhood, ideally situated on the park with direct access to a dog park and the local farmers market. You're also just steps from Target, Mariano's, and Whole Foods, making everyday errands effortless. HOA includes one heated garage parking space, small gym, sewage/water, and wifi.

Property Map

Property Details

Rooms

Room
Level
Flooring
Size
Living Room
Main
Hardwood
21X15
Dining Room
Main
Hardwood
COMBO
Kitchen
Main
Hardwood
11X9
Family Room
N/A
Laundry
Main
4X6
Master Bedroom
Second
Hardwood
15X14
Bedroom 2
Main
Carpet
11X11
Bedroom 3
N/A
Bedroom 4
N/A
Balcony/Porch/Lanai
Main
10X5
Walk In Closet
Second
Carpet
7X4

Utilities

  • Heating Natural Gas, Forced Air
  • Cooling Central Air
  • Water Lake Michigan
  • Sewer Storm Sewer

Additional Information

Assessment Includes
Water, Parking, Insurance, Exercise Facilities, Exterior Maintenance, Scavenger, Snow Removal, Internet
Common Amenities
Elevator in Residence, Exercise Room
Interior Features
Cathedral Ceiling(s)
Exterior Features
Balcony
Appliances
Range, Microwave, Dishwasher, Refrigerator, Washer, Dryer, Disposal, Stainless Steel Appliance(s), Wine Refrigerator
Pets Allowed
Cats OK, Dogs OK, Number Limit
Sub/Complex
Beacon Lofts
Parking
1 Garage Spaces, Yes, Detached, Garage, Parking included in price
Schools
District 299

Payment Calculator

$
$
$
$
$
%
$
years
%
Principal & Interest
$0
Property Tax
$0
Assessments
$0
Home Insurance
$0
Mortgage Insurance
$0

Nearby Transportation

  • Bus 126 0.1 mi
  • Bus 8 0.2 mi
  • Bus 20 0.2 mi
  • Bus 60 0.3 mi
  • Bus 7 0.3 mi
  • Bus 125 0.4 mi
  • Bus J14 0.4 mi
  • Bus 192 0.5 mi
  • Bus 130 0.5 mi
  • Bus 157 0.5 mi
  • Bus 56 0.5 mi
  • Bus 36 0.5 mi
  • Bus 124 0.5 mi
  • Bus 37 0.5 mi
  • Bus 28 0.5 mi
  • Union Pacific North 0.6 mi
  • Union Pacific Northwest 0.6 mi
  • Union Pacific West 0.6 mi
  • Burlington Northern 0.6 mi
  • Heritage Corridor 0.6 mi
  • Milwaukee North 0.6 mi
  • Milwaukee West 0.6 mi
  • North Central Service 0.6 mi
  • Southwest Service 0.6 mi
  • Rock Island 0.9 mi
  • Blue Line 0.2 mi
  • Green Line 0.5 mi
  • Pink Line 0.5 mi
  • Orange Line 0.8 mi
  • Brown Line 0.8 mi
  • ZipCar 0.1 mi
  • I 90 West 0.2 mi
  • I 94 West 0.2 mi
  • I 90 East 0.3 mi
  • I 94 East 0.3 mi
  • I 290 East 0.3 mi
  • I 290 West 0.4 mi
  • I 55 South 1.7 mi
  • I 55 North 1.7 mi
grid
Register to see 0 more properties