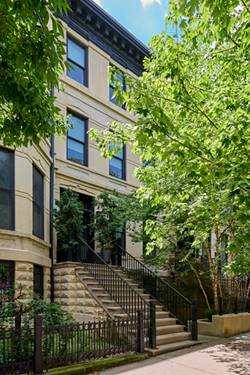
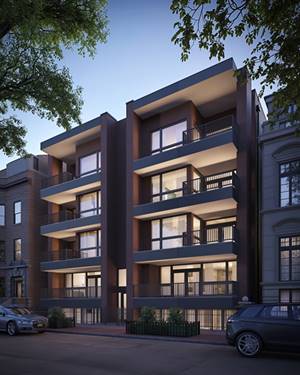
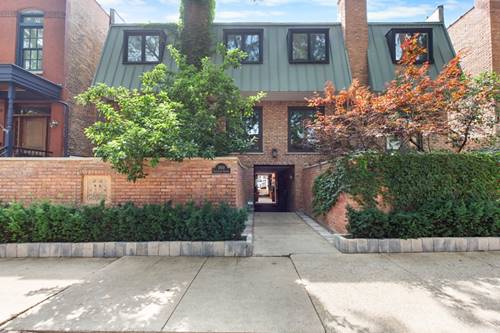
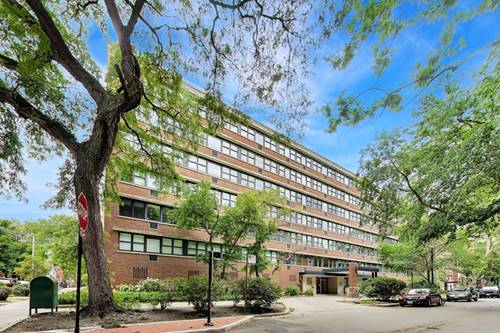
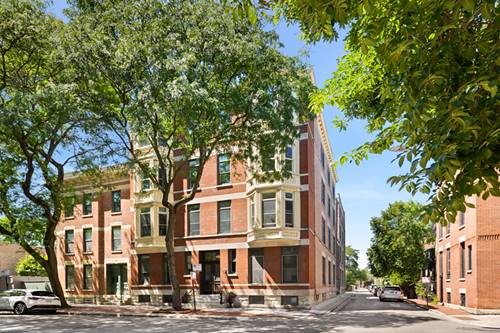
Set in the heart of Lincoln Park, this thoughtfully updated two-bedroom, two-bath condo offers generous living space, private outdoor space and heated garage parking-all within blocks of the park, lakefront and neighborhood favorites. An intimate, elevator building with just two residences per floor opens to a bright and spacious living room, a fireplace with marble surround and Juliette balconies overlooking Clark Street. Custom built-in storage and a dedicated desk create a practical workspace, while automatic blinds make everyday living even easier. The open kitchen features oak cabinetry, high-end stainless steel appliances, and granite countertops. The primary suite includes an ensuite bath with steam shower & separate jacuzzi tub, walk-in closet and direct access to the expansive rear terrace. Updated with Trex decking, an extended footprint and privacy fencing, the outdoor space offers plenty of room to dine, lounge and entertain. The second bedroom includes a built-in Murphy bed, allowing it to transition easily between guest room, office and everyday living space. The guest bath was refreshed with marble tile, flooring and vanity top. Additional features include in-unit laundry, a newer furnace (2023) and air-conditioning coil, and one assigned heated garage parking space. Recent building improvements include a new roof and tuckpointing completed in 2021. A well-cared-for home with flexible space, thoughtful updates and a location just moments from Green City Market, Lincoln Park Zoo, the lakefront, North Pond and the neighborhood's shops, restaurants and everyday favorites.
Property Map
Please use the print button to include maps when printing.
For more information about 2042 N Clark Unit 2N, Chicago, IL 60614 contact Corcoran Urban Real Estate.
Broker Reciprocity
Listing provided by @properties Christie's International Real Estate
All information provided is deemed reliable but is not guaranteed and should be independently verified.
The data relating to real estate for sale on this web site comes in part from the Broker Reciprocity Program
of the Midwest Real Estate Data LLC. Real estate listings held by brokerage firms other than Urban Real Estate are
marked with the Broker Reciprocity logo and detailed information about them includes the name of the listing brokers.
Some IDX listings have been excluded from this website.