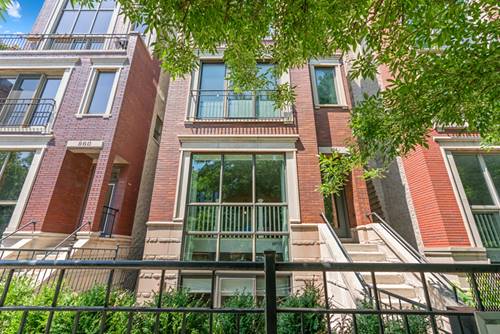
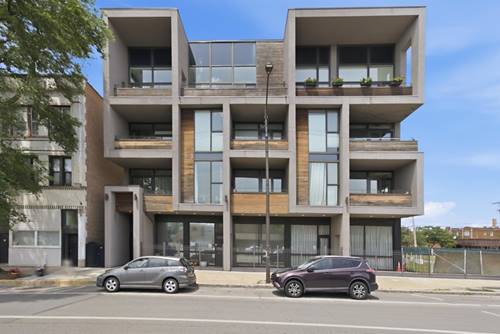
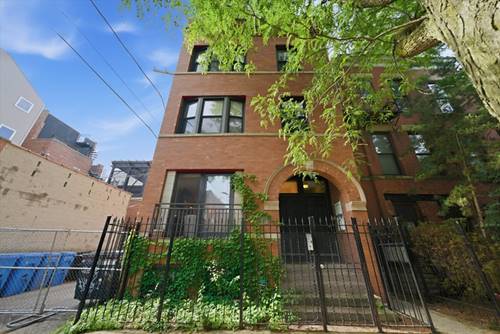
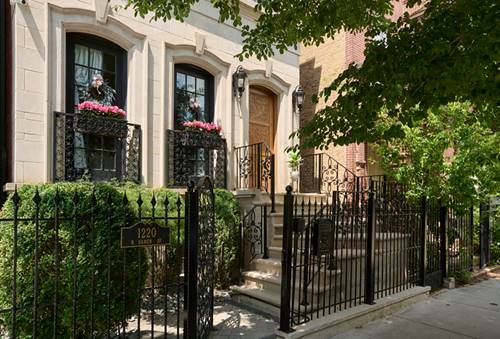
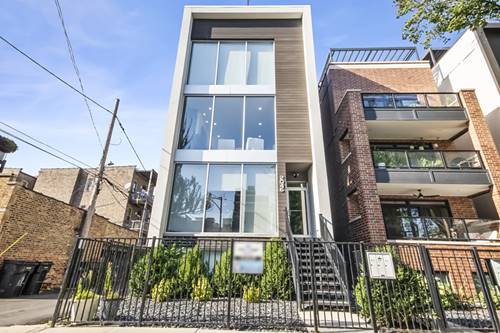
This stunning 2019 all-face-brick, extra-wide and exceptionally sunny home, built by Halcyon Development, surpasses every expectation! The larger-than-typical floor plan is a direct result of RM-4.5 zoning and an extra-wide building footprint made possible by the alley. Located in prime Ukrainian Village, this exceptional home is 1 block from the vibrant Chicago Avenue entertainment and restaurant corridor, while being situated on a coveted, tree-lined, quiet, residential, one-way street. The expansive living room is anchored by massive floor-to-ceiling, south-facing picture windows that flood the space with natural sunlight. Additional western exposure from the side windows, enhanced by the open alley, brings even more light into the home. 10-foot ceilings, a gas fireplace operated by a wall switch, motorized shades, custom window treatments, hardwood floors throughout, and handsome 8-foot solid-core doors add warmth, character, and sophistication. The chef's kitchen features premium Viking, Bosch, and Fisher & Paykel appliances, quartz countertops, oversized pull-out pantry storage, and a dedicated beverage center, combining high-end finishes with exceptional functionality. The spacious primary suite includes a professionally designed California Closet systems and ample room for a comfortable sitting area. Step directly onto the private, tranquil, oversized Trex back deck, complete with a dedicated gas line for grilling, an ideal space for relaxing or entertaining. The jaw-dropping primary bath offers a massive floating vanity system, heated floors and towel rack, an expansive stone-and-glass shower, & a separate deep soaking tub, creating a luxurious private retreat. Additional amenities include garage parking space w/overhead storage, plus an additional private storage closet outside the unit. Perfectly positioned in prime Ukrainian Village, this home is steps to the Chicago Ave restaurants & entertainment corridor that features Mariano's, the Chicago Avenue express bus, & just 2 blocks to Commercial Park. Furthermore, Division Street is nearby and offers even more restaurant options. With its extra-wide all-brick construction, exceptional natural light, generous floor plan, luxurious finishes, private outdoor space, and unbeatable location, this is a truly special home.