Corcoran Urban Real Estate
$0 to $5,000,000
Any Beds
Any Baths
For Sale
27 Properties Within 0.5 miles of: 2048 W Huron, Chicago

2048 W Huron
Chicago, IL 60612

  • 3 Beds
  • 2 / 1 Baths
  • Built In 1991
Price

$850,000

Est Payment
$5,470 / month (details)  
Taxes
$13,038  
Beds
3  
Baths
2 / 1  
Rooms
8  
Type
Detached  
Sq. Ft.
n/a  
Lot Size
24 X 94  
Built
1991  
Neighborhood
Ukrainian Village  
MLS
#12703075
Status
Active (1 day)

Property Description

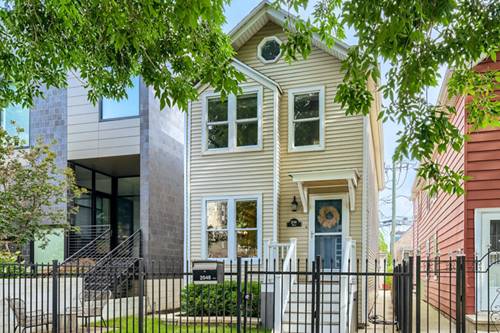
Nestled on a quiet, tree-lined one-way street in the heart of sought-after Ukrainian Village, this beautifully maintained single-family home offers an exceptional combination of space, style, and thoughtful updates. The expansive three-bedroom, two-and-a-half-bath floor plan begins with an inviting open-concept living and dining area centered around a charming wood-burning fireplace with a convenient gas starter. The updated kitchen is designed for both everyday living and entertaining, featuring a butcher block island, stainless steel appliances, breakfast nook, a beverage center with a wine refrigerator, and an adjacent updated powder room. Upstairs, two generously sized bedrooms showcase soaring vaulted ceilings and ample closet space. The third bedroom has been thoughtfully reimagined as a versatile sitting room with a built-in office, easily adaptable to suit your needs. The finished lower level provides outstanding flexible living space with new carpeting, a recently remodeled full bath, a Murphy bed nook for guests, and abundant storage. Outdoor living is equally impressive with a charming front brick patio, maintenance-free composite front stairs, and a spacious composite rear deck just off the kitchen - perfect for effortless entertaining. Complete with a two-car garage and an unbeatable location just steps from Mariano's, public transportation, shopping, cafes, restaurants, and all the neighborhood favorites that make Ukrainian Village one of Chicago's most desirable communities, this move-in-ready home offers the perfect blend of comfort, convenience, and timeless appeal. Welcome home!

Property Map

Property Details

Rooms

Room
Level
Flooring
Size
Living Room
Main
Hardwood
16X16
Dining Room
Main
Hardwood
12X8
Kitchen
Main
Ceramic Tile
9X13
Family Room
Basement
Carpet
14X27
Laundry
Basement
15X12
Master Bedroom
Second
Hardwood
13X12
Bedroom 2
Second
Hardwood
16X17
Bedroom 3
Second
Hardwood
13X12
Bedroom 4
N/A
Deck
Main
16X12
Breakfast Room
Main
Ceramic Tile
7X12
Pantry
Main
Ceramic Tile
3X6
Walk In Closet
Second
Hardwood
2X12

Utilities

  • Heating Natural Gas
  • Cooling Central Air
  • Water Lake Michigan
  • Sewer Public Sewer

Additional Information

Interior Features
Cathedral Ceiling(s), Built-in Features, Walk-In Closet(s), Bookcases, Beamed Ceilings
Appliances
Double Oven, Microwave, Dishwasher, Refrigerator, Washer, Dryer, Disposal, Stainless Steel Appliance(s), Wine Refrigerator
Parking
2 Garage Spaces, Off Alley, Garage Door Opener, Yes, Garage Owned, Detached, Garage, Parking included in price
Schools
Wells Community Academy Senior H (299), Talcott Elementary School (299), Talcott Elementary School (299)

Payment Calculator

$
$
$
$
$
%
$
years
%
Principal & Interest
$0
Property Tax
$0
Assessments
$0
Home Insurance
$0
Mortgage Insurance
$0

Listing History

08-11-2026 Listed at $850,000
Last Modified 8/11/26 4:09 PM

Nearby Transportation

  • Bus 50 0.1 mi
  • Bus 66 0.1 mi
  • Bus 65 0.2 mi
  • Bus 49 0.4 mi
  • Bus X49 0.4 mi
  • Bus 9 0.6 mi
  • Bus X9 0.6 mi
  • Bus 70 0.6 mi
  • Bus 20 0.9 mi
  • Bus 56 0.9 mi
  • Bus 94 0.9 mi
  • Bus 72 1.1 mi
  • Bus 126 1.2 mi
  • Milwaukee North 0.6 mi
  • Milwaukee West 0.6 mi
  • North Central Service 0.6 mi
  • Green Line 0.9 mi
  • Pink Line 0.9 mi
  • Blue Line 0.9 mi
  • ZipCar 0.1 mi
  • I 90 West 1.0 mi
  • I 94 West 1.0 mi
  • I 90 East 1.0 mi
  • I 94 East 1.0 mi
  • I 290 West 1.2 mi
  • I 290 East 1.3 mi
  • I 55 North 3.2 mi
  • I 55 South 3.2 mi
grid
Register to see 1 more properties