Corcoran Urban Real Estate
$0 to $5,000,000
Any Beds
Any Baths
For Sale
32 Properties Within 0.5 miles of: 2057 N Oakley, Chicago

2057 N Oakley
Chicago, IL 60647

  • 4 Beds
  • 3 / 1 Baths
  • 3,260 Sq. Ft.
  • Built In 2019
Price

$2,195,000

Est Payment
$13,953 / month (details)  
Taxes
$30,629  
Beds
4  
Baths
3 / 1  
Rooms
9  
Type
Detached  
Sq. Ft.
3,260  
Lot Size
24 X 100  
Built
2019  
Neighborhood
Bucktown  
MLS
#12760262
Status
Active

Property Description

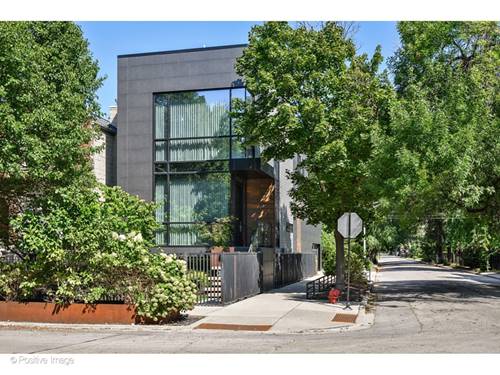
Immaculate all-brick custom built home on sunny south facing corner lot in Bucktown. This perfectly appointed 4 bed 3.5 bath home boasts sunshine in every room, modern coastal design and luxury details throughout including beautifully refinished white oak hardwood flooring, extensive millwork, sleek horizontal cladding, tray ceilings, designer lighting, and high end wallpaper throughout. The chef's kitchen boasts a massive island, built-in banquette, custom cabinetry with glass fronts, gorgeous chevron tiled full height backsplash, brass pulls, and Wolfe & SubZero appliances. Kitchen opens to a generous family room anchored by built-in cabinetry. Jewel box powder room. 2nd level features 3 bedrooms, 2 bathrooms and 2nd laundry. Primary suite with 2 closets including a walk-in and a luxurious marble spa bath with steam shower, body sprays, soaking tub, and heated flooring. Sunny corner windows in front bedroom and middle bedroom with charming built-ins and sconces with bright south facing windows. Impressive lower-level with heated flooring, expansive media room with wet bar, bedroom, full bath, and Pinterest-worthy full laundry room/mudroom. Integrated Control 4 smart home automation with climate, audio visual, stereo, security, lighting and window treatments via app. Ample thoughtful storage throughout the home. Hunter Douglas automated window coverings. Premium trex decking, built-in grilling station right off living space, and garage rooftop pergola for outdoor entertaining above the car lovers' dream 2.5 car heated garage with statement floor tiles, and side entrance off Dickens which allows for 2 more cars on parking pad. Professionally landscaped lot. Drenched in natural light, this corner home sits directly across from neighborhood school Pulaski Elementary's new turf field for a perfect urban backyard across the street, Holstein Park down the block. Perfectly located with easy access to Western Blue Line, Clybourn Metra, 90/94 and all the best restaurants, nightlife, and shopping in Bucktown.

Property Map

Property Details

Rooms

Room
Level
Flooring
Size
Living Room
Main
Hardwood
14X22
Dining Room
Main
Hardwood
COMBO
Kitchen
Main
Hardwood
17X17
Family Room
Main
Hardwood
17X15
Laundry
Basement
Porcelain Tile
8X17
Master Bedroom
Second
Hardwood
17X13
Bedroom 2
Second
Hardwood
17X10
Bedroom 3
Second
Hardwood
10X12
Bedroom 4
Lower
Porcelain Tile
10X12
Family Room - Down
Basement
Porcelain Tile
13X27
Deck
Main
15X10
Deck
Second
19X23

Utilities

  • Heating Natural Gas, Radiant Floor
  • Cooling Central Air
  • Water Lake Michigan
  • Sewer Public Sewer

Additional Information

Interior Features
Wet Bar, In-Law Floorplan, Built-in Features, Walk-In Closet(s), Bookcases, High Ceilings, Coffered Ceiling(s), Beamed Ceilings, Open Floorplan, Special Millwork, Paneling
Exterior Features
Outdoor Grill, Lighting
Appliances
Double Oven, Range, Microwave, Dishwasher, High End Refrigerator, Washer, Dryer, Disposal, Stainless Steel Appliance(s), Range Hood, Water Purifier, Water Purifier Owned, Gas Cooktop, Gas Oven, Oven, Humidifier
Parking
4.5 Parking Spaces (2.5 Garage Spaces), Concrete, Side Driveway, Garage Door Opener, Heated Garage, Garage, Yes, Garage Owned, Detached, Driveway, Owned, Parking included in price
Schools
Clemente Community Academy Senio (299), Pulaski International (299)

Payment Calculator

$
$
$
$
$
%
$
years
%
Principal & Interest
$0
Property Tax
$0
Assessments
$0
Home Insurance
$0
Mortgage Insurance
$0

Nearby Transportation

  • Bus 73 0.1 mi
  • Bus 49 0.2 mi
  • Bus 56 0.2 mi
  • Bus X49 0.3 mi
  • Bus 50 0.4 mi
  • Bus 74 0.4 mi
  • Bus 72 0.6 mi
  • Bus 94 0.6 mi
  • Bus 9 0.8 mi
  • Bus 76 0.9 mi
  • Bus X9 0.9 mi
  • Bus 70 1.1 mi
  • Union Pacific North 0.9 mi
  • Union Pacific Northwest 0.9 mi
  • Blue Line 0.3 mi
  • ZipCar < 0.1 mi
  • I 90 East 0.4 mi
  • I 94 East 0.4 mi
  • I 90 West 0.4 mi
  • I 94 West 0.4 mi
  • I 290 West 3.0 mi
  • I 290 East 3.1 mi
  • I 55 South 4.9 mi
  • I 55 North 4.9 mi
grid
Register to see 0 more properties