Corcoran Urban Real Estate
$0 to $5,000,000
Any Beds
Any Baths
For Sale
92 Properties Within 0.5 miles of: 208 W Washington, Chicago
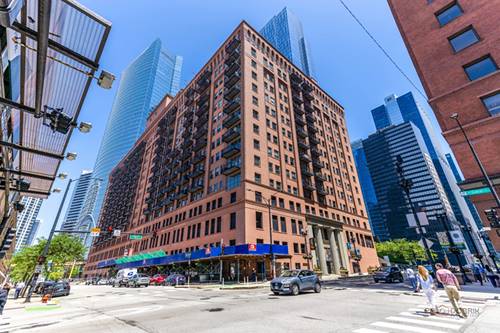
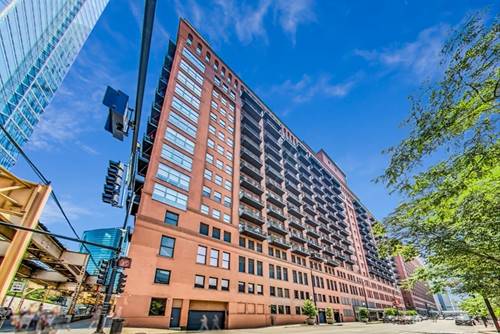
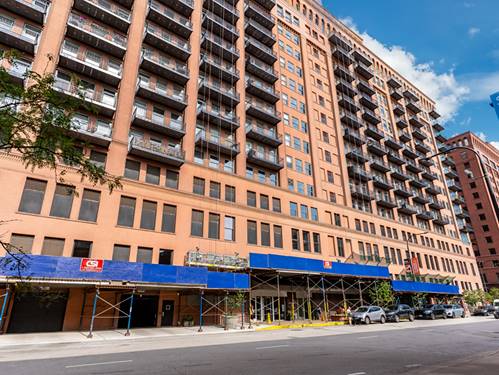
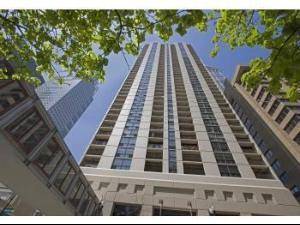
  • 165 N Canal Unit 1406, Chicago, IL 60606
    $335,000
    1 bed | 1 bath
    3 more available units at this address
    $525,000 Unit 809 2 bd / 2 ba
    $449,000 Unit 1426 2 bd / 1 ½ ba
    $359,000 Unit 1205 1 bd / 1 ba
  • 165 N Canal Unit 1205, Chicago, IL 60606
    $359,000
    1 bed | 1 bath
    3 more available units at this address
    $525,000 Unit 809 2 bd / 2 ba
    $449,000 Unit 1426 2 bd / 1 ½ ba
    $335,000 Unit 1406 1 bd / 1 ba
  • 165 N Canal Unit 1426, Chicago, IL 60606
    $449,000
    2 bed | 1½ bath
    3 more available units at this address
    $525,000 Unit 809 2 bd / 2 ba
    $359,000 Unit 1205 1 bd / 1 ba
    $335,000 Unit 1406 1 bd / 1 ba
  • 165 N Canal Unit 809, Chicago, IL 60606
    $525,000
    2 bed | 2 bath
    3 more available units at this address
    $449,000 Unit 1426 2 bd / 1 ½ ba
    $359,000 Unit 1205 1 bd / 1 ba
    $335,000 Unit 1406 1 bd / 1 ba
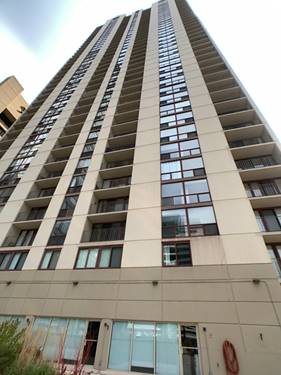
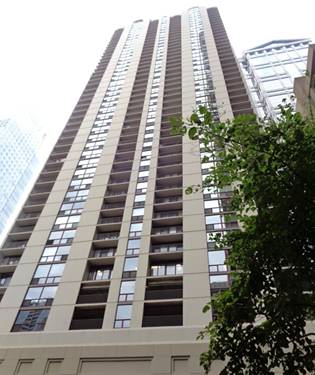
  • 200 N Dearborn Unit 1002, Chicago, IL 60601
    $215,000
    1 bed | 1 bath
    3 more available units at this address
    $1,999,000 Unit 4700 3 bd / 3 ba
    $310,000 Unit 1107 2 bd / 1 ba
    $239,900 Unit 2005 1 bd / 1 ba
  • 200 N Dearborn Unit 2005, Chicago, IL 60601
    $239,900
    1 bed | 1 bath
    3 more available units at this address
    $1,999,000 Unit 4700 3 bd / 3 ba
    $310,000 Unit 1107 2 bd / 1 ba
    $215,000 Unit 1002 1 bd / 1 ba
  • 200 N Dearborn Unit 1107, Chicago, IL 60601
    $310,000
    2 bed | 1 bath
    3 more available units at this address
    $1,999,000 Unit 4700 3 bd / 3 ba
    $239,900 Unit 2005 1 bd / 1 ba
    $215,000 Unit 1002 1 bd / 1 ba

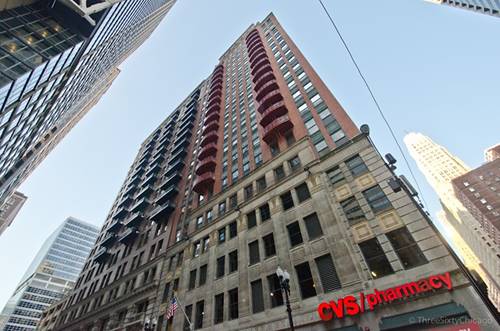
208 W Washington Unit 1210
Chicago, IL 60606

  • 2 Beds
  • 2 Baths
  • Built In 1927
Price

$325,000

Est Payment
$3,683 / month (details)  
Taxes
$7,052  
Assessments
$1,416  
Beds
2  
Baths
2  
Rooms
5  
Type
Attached  
Sq. Ft.
n/a  
Lot Size
CONDO  
Built
1927  
Neighborhood
The Loop  
Building
Concord at City Centre  
MLS
#12750307
Status
Active (0 days)

Property Description

Beautifully updated and move-in ready! This stunning Northeast-facing corner 2BR/2BA condo offers modern finishes, abundant natural light, and unbeatable convenience in the heart of The Loop. Thoughtfully updated throughout, this turn-key home features solid hardwood floors throughout, neutral paint colors. The fully upgraded kitchen is designed for both everyday living and entertaining, with updated stainless-steel appliances, quartz countertops, an undermount deep sink, modern faucet, and customized hardwood cabinetry. The oversized kitchen island adds generous storage, prep space, and seating. Living area has oversized windows, a cozy gas fireplace, trey ceiling, ceiling fan, upgraded lighting and access to a sunny North-facing private balcony-perfect for morning coffee, relaxing, or grilling with stunning Skyline views. Master bedroom is fully enclosed, huge windows and a walk-in closet. Both bathrooms have updated White Hardwood cabinets, Quartz countertops, sinks, faucets and mirrors. additional conveniences include an in-unit washer and dryer, plus access to a full-amenity building with a 24-hour doorman, secure package room, rooftop deck, business center, fitness center, bike room, and assigned storage unit (#B24). Located in the heart of The Loop, this home places you steps from work, restaurants, the theater district, nightlife, and all major transportation, including every CTA "L" line. Enjoy close proximity to the Riverwalk, Merchandise Mart, West Loop Gate, and Google's new Chicago headquarters, Lakefront, Shopping , Restaurants, River North, West Loop, all Transportation including trains, buses, and the CTA Washington/Wells L Station. Well managed building with great amenities- 24/7 doorman with secure package room, onsite management, fitness center, and common sundeck- with chairs & BBQ grill, bike room and enclosed storage room. No rent cap or rent restrictions (minimum One year Lease). Parking space #231 is included in the purchase price

Property Map

Property Details

Rooms

Room
Level
Flooring
Size
Living Room
Main
Hardwood
16X13
Dining Room
Main
Hardwood
13X10
Kitchen
Main
Hardwood
13X8
Family Room
N/A
Laundry
N/A
Master Bedroom
Main
Carpet
18X10
Bedroom 2
Main
Carpet
13X10
Bedroom 3
N/A
Bedroom 4
N/A
Foyer
Main
Hardwood
8X8
Balcony/Porch/Lanai
Main
Other
9X5

Utilities

  • Heating Natural Gas, Forced Air
  • Cooling Central Air
  • Water Lake Michigan, Public
  • Sewer Public Sewer

Additional Information

Assessment Includes
Heat, Air Conditioning, Water, Gas, Insurance, Security, Doorman, TV/Cable, Exercise Facilities, Exterior Maintenance, Scavenger, Snow Removal, Internet
Common Amenities
Bike Room/Bike Trails, Door Person, Elevator in Residence, Exercise Room, Storage, On Site Manager/Engineer, Sundeck, Receiving Room, Security Door Lock(s), Service Elevator(s)
Interior Features
Storage
Exterior Features
Balcony
Appliances
Range, Microwave, Dishwasher, Refrigerator, Washer, Dryer, Disposal, Stainless Steel Appliance(s)
Pets Allowed
Cats OK, Dogs OK, Number Limit, Size Limit
Parking
1 Garage Spaces, Garage Door Opener, Heated Garage, Yes, Garage Owned, Attached, Garage, Parking included in price
Schools
District 299, South Loop Elementary School (299)

Payment Calculator

$
$
$
$
$
%
$
years
%
Principal & Interest
$0
Property Tax
$0
Assessments
$0
Home Insurance
$0
Mortgage Insurance
$0

Listing History

09-04-2026 Listed at $325,000
Last Modified 9/4/26 4:51 PM

Nearby Transportation

  • Bus 37 < 0.1 mi
  • Bus 56 0.1 mi
  • Bus J14 0.1 mi
  • Bus 20 0.1 mi
  • Bus 157 0.1 mi
  • Bus 60 0.1 mi
  • Bus 124 0.1 mi
  • Bus 134 0.1 mi
  • Bus 156 0.1 mi
  • Bus 135 0.1 mi
  • Bus 136 0.1 mi
  • Bus 125 0.2 mi
  • Bus 24 0.2 mi
  • Bus 22 0.2 mi
  • Bus 0.2 mi
  • Union Pacific North 0.3 mi
  • Union Pacific Northwest 0.3 mi
  • Union Pacific West 0.3 mi
  • Burlington Northern 0.4 mi
  • Heritage Corridor 0.4 mi
  • Milwaukee North 0.4 mi
  • Milwaukee West 0.4 mi
  • North Central Service 0.4 mi
  • Southwest Service 0.4 mi
  • Rock Island 0.5 mi
  • Metra Electric 0.6 mi
  • Pink Line 0.1 mi
  • Orange Line 0.1 mi
  • Brown Line 0.1 mi
  • Purple Line 0.1 mi
  • ZipCar < 0.1 mi
  • Maven < 0.1 mi
  • I 90 West 0.6 mi
  • I 94 West 0.6 mi
  • I 90 East 0.6 mi
  • I 94 East 0.6 mi
  • I 290 East 0.7 mi
  • I 290 West 1.3 mi
  • I 55 South 2.0 mi
  • I 55 North 2.0 mi
grid
Register to see 1 more properties