Corcoran Urban Real Estate
$0 to $5,000,000
Any Beds
Any Baths
For Sale
88 Properties Within 0.5 miles of: 208 W Washington, Chicago
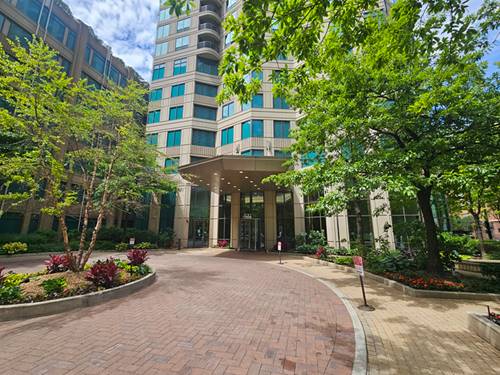
  • 6 E Monroe Unit 500, Chicago, IL 60603
    $620,000
    2 bed | 2 bath
    2 more available units at this address
    $359,000 Unit 1503 3 bd / 2 ba
    $223,000 Unit 1403 1 bd / 1 ba
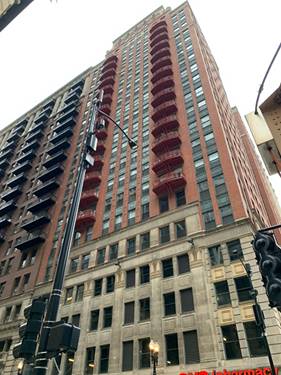
  • 130 S Canal Unit 715, Chicago, IL 60606
    $460,000
    2 bed | 2 bath
    3 more available units at this address
    $899,000 Unit 425-26 2 bd / 2 ba
    $525,000 Unit 215 2 bd / 2 ba
    $475,000 Unit 803 2 bd / 2 ba
  • 130 S Canal Unit 803, Chicago, IL 60606
    $475,000
    2 bed | 2 bath
    3 more available units at this address
    $899,000 Unit 425-26 2 bd / 2 ba
    $525,000 Unit 215 2 bd / 2 ba
    $460,000 Unit 715 2 bd / 2 ba
  • 130 S Canal Unit 215, Chicago, IL 60606
    $525,000
    2 bed | 2 bath
    3 more available units at this address
    $899,000 Unit 425-26 2 bd / 2 ba
    $475,000 Unit 803 2 bd / 2 ba
    $460,000 Unit 715 2 bd / 2 ba
  • 130 S Canal Unit 425-26, Chicago, IL 60606
    $899,000
    2 bed | 2 bath
    3 more available units at this address
    $525,000 Unit 215 2 bd / 2 ba
    $475,000 Unit 803 2 bd / 2 ba
    $460,000 Unit 715 2 bd / 2 ba
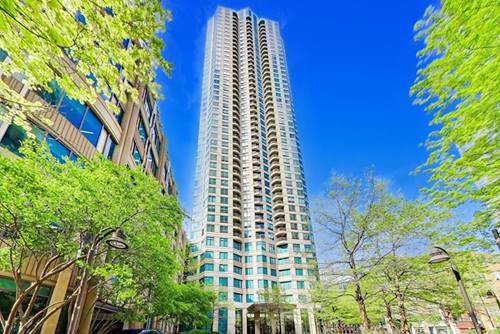
  • 400 N Lasalle Unit 3306, Chicago, IL 60654
    $234,500
    0 bed | 1 bath
    6 more available units at this address
    $459,000 Unit 3602 2 bd / 2 ba
    $450,000 Unit 1002 2 bd / 2 ba
    $435,000 Unit 2002 2 bd / 2 ba
    $425,000 Unit 3305 2 bd / 1 ½ ba
    $299,000 Unit 1309 1 bd / 1 ba
    $245,000 Unit 1306 0 bd / 1 ba
  • 400 N Lasalle Unit 1306, Chicago, IL 60654
    $245,000
    0 bed | 1 bath
    6 more available units at this address
    $459,000 Unit 3602 2 bd / 2 ba
    $450,000 Unit 1002 2 bd / 2 ba
    $435,000 Unit 2002 2 bd / 2 ba
    $425,000 Unit 3305 2 bd / 1 ½ ba
    $299,000 Unit 1309 1 bd / 1 ba
    $234,500 Unit 3306 0 bd / 1 ba

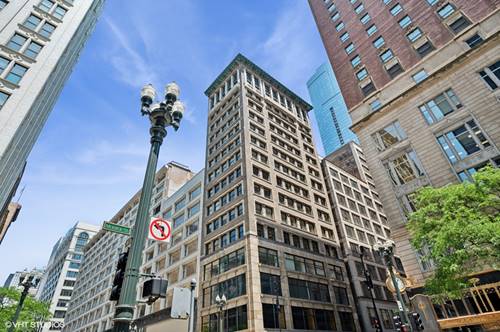
208 W Washington Unit 1403
Chicago, IL 60606

  • 1 Beds
  • 1 Baths
  • 700 Sq. Ft.
Price

$219,900

Est Payment
$2,077 / month (details)  
Taxes
$3,550  
Assessments
$649  
Beds
1  
Baths
1  
Rooms
4  
Type
Attached  
Sq. Ft.
700  
Neighborhood
The Loop  
Building
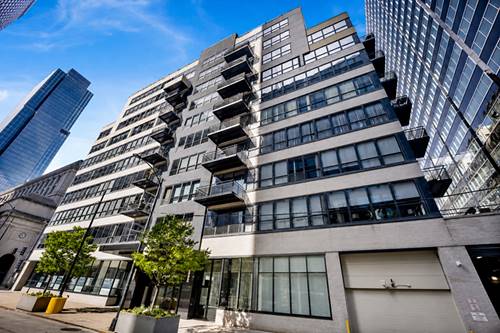
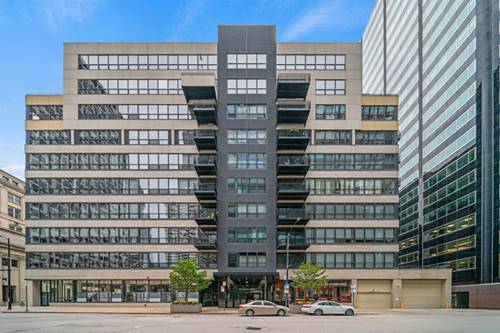
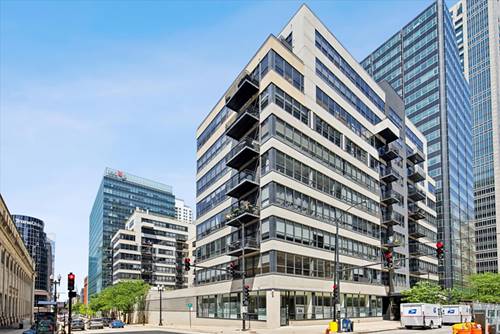
Concord at City Centre  
MLS
#12600927
Status
Active (146 days)

Property Description

Perfectly situated in the heart of the Loop, this 1BR/1BA sanctuary offers the ultimate "walk-to-everything" lifestyle. Bathed in natural light from oversized north-facing windows, the open-concept living area features rich hardwood floors, a cozy gas fireplace, and a private balcony for morning coffee. The chef-ready kitchen is anchored by a portable island/breakfast bar, sleek granite countertops, and premium stainless steel appliances. Designed for convenience, the home includes an ample lofted bedroom with a full wall of closets and a dual-access bathroom for guest privacy. With a massive entry closet and in-unit laundry, storage is never an issue. Enjoy a professionally managed building where the owner only pays for electricity. Heat, A/C, cable, and high-speed internet are all included. Building amenities include 24/7 door staff, with secure package room, exercise room, business center, rooftop terrace, bike room and a storage locker. Whether you're heading to the Riverwalk, the Theater District, or Millennium Park, the best of Chicago is just steps away. No rent cap or rent restrictions!

Property Map

Property Details

Rooms

Room
Level
Flooring
Size
Living Room
Main
Hardwood
15X15
Dining Room
Main
COMBO
Kitchen
Main
Hardwood
11X10
Family Room
N/A
Laundry
N/A
Master Bedroom
Main
Hardwood
11X10
Bedroom 2
N/A
Bedroom 3
N/A
Bedroom 4
N/A

Utilities

  • Heating Forced Air
  • Cooling Central Air
  • Water Lake Michigan
  • Sewer Public Sewer

Additional Information

Assessment Includes
Heat, Water, Gas, Insurance, Security, Doorman, TV/Cable, Exercise Facilities, Exterior Maintenance, Scavenger, Snow Removal, Internet
Common Amenities
Bike Room/Bike Trails, Door Person, Elevator in Residence, Exercise Room, Storage, On Site Manager/Engineer, Sundeck, Receiving Room, Security Door Lock(s), Service Elevator(s), Business Center
Interior Features
Elevator, Storage
Exterior Features
Balcony
Appliances
Range, Microwave, Dishwasher, Refrigerator, Freezer, Washer, Dryer, Disposal, Stainless Steel Appliance(s)
Pets Allowed
Cats OK, Dogs OK, Number Limit, Size Limit
Schools
District 299, South Loop Elementary School (299)

Payment Calculator

$
$
$
$
$
%
$
years
%
Principal & Interest
$0
Property Tax
$0
Assessments
$0
Home Insurance
$0
Mortgage Insurance
$0

Listing History

03-24-2026 Listed at $224,900
Last Modified 8/18/26 8:12 AM

Nearby Transportation

  • Bus 37 < 0.1 mi
  • Bus 56 0.1 mi
  • Bus J14 0.1 mi
  • Bus 20 0.1 mi
  • Bus 157 0.1 mi
  • Bus 60 0.1 mi
  • Bus 124 0.1 mi
  • Bus 134 0.1 mi
  • Bus 156 0.1 mi
  • Bus 135 0.1 mi
  • Bus 136 0.1 mi
  • Bus 125 0.2 mi
  • Bus 24 0.2 mi
  • Bus 22 0.2 mi
  • Bus 0.2 mi
  • Union Pacific North 0.3 mi
  • Union Pacific Northwest 0.3 mi
  • Union Pacific West 0.3 mi
  • Burlington Northern 0.4 mi
  • Heritage Corridor 0.4 mi
  • Milwaukee North 0.4 mi
  • Milwaukee West 0.4 mi
  • North Central Service 0.4 mi
  • Southwest Service 0.4 mi
  • Rock Island 0.5 mi
  • Metra Electric 0.6 mi
  • Pink Line 0.1 mi
  • Orange Line 0.1 mi
  • Brown Line 0.1 mi
  • Purple Line 0.1 mi
  • ZipCar < 0.1 mi
  • Maven < 0.1 mi
  • I 90 West 0.6 mi
  • I 94 West 0.6 mi
  • I 90 East 0.6 mi
  • I 94 East 0.6 mi
  • I 290 East 0.7 mi
  • I 290 West 1.3 mi
  • I 55 South 2.0 mi
  • I 55 North 2.0 mi
grid
Register to see 3 more properties