Corcoran Urban Real Estate
$0 to $5,000,000
Any Beds
Any Baths
For Sale
74 Properties Within 0.5 miles of: 208 W Washington, Chicago
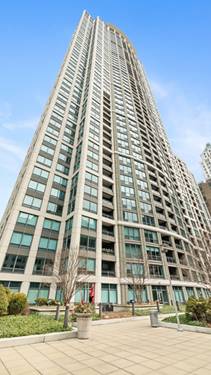
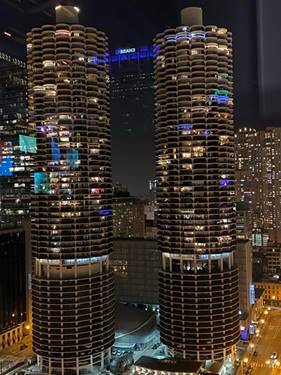
  • 130 N Garland Unit 1206, Chicago, IL 60603
    $510,000
    2 bed | 2 bath
    2 more available units at this address
    $700,000 Unit 3102 3 bd / 2 ba
    $385,000 Unit 2504 1 bd / 1 ½ ba
  • 130 N Garland Unit 3102, Chicago, IL 60602
    $700,000
    3 bed | 2 bath
    2 more available units at this address
    $510,000 Unit 1206 2 bd / 2 ba
    $385,000 Unit 2504 1 bd / 1 ½ ba
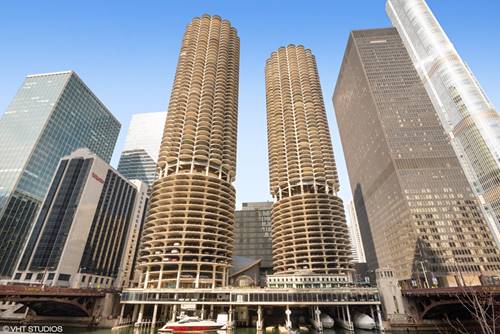
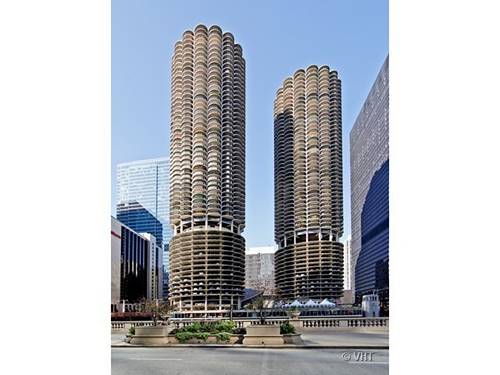
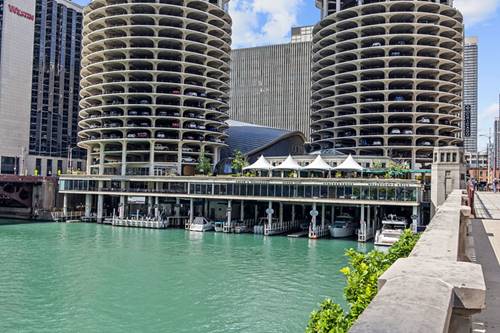
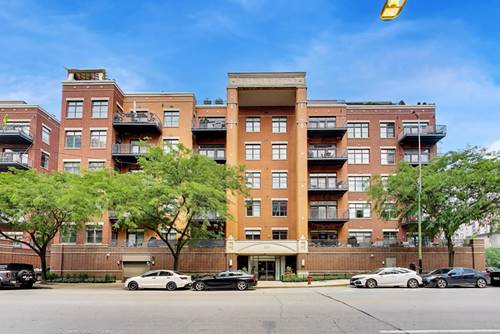
  • 300 N State Unit 2535, Chicago, IL 60654
    $279,900
    1 bed | 1 bath
    4 more available units at this address
    $340,000 Unit 4610 1 bd / 1 ba
    $334,500 Unit 2910 1 bd / 1 ba
    $329,000 Unit 5618 1 bd / 1 ba
    $284,000 Unit 4333 1 bd / 1 ba
  • 300 N State Unit 4333, Chicago, IL 60654
    $284,000
    1 bed | 1 bath
    4 more available units at this address
    $340,000 Unit 4610 1 bd / 1 ba
    $334,500 Unit 2910 1 bd / 1 ba
    $329,000 Unit 5618 1 bd / 1 ba
    $279,900 Unit 2535 1 bd / 1 ba
  • 300 N State Unit 5618, Chicago, IL 60654
    $329,000
    1 bed | 1 bath
    4 more available units at this address
    $340,000 Unit 4610 1 bd / 1 ba
    $334,500 Unit 2910 1 bd / 1 ba
    $284,000 Unit 4333 1 bd / 1 ba
    $279,900 Unit 2535 1 bd / 1 ba
  • 300 N State Unit 2910, Chicago, IL 60654
    $334,500
    1 bed | 1 bath
    4 more available units at this address
    $340,000 Unit 4610 1 bd / 1 ba
    $329,000 Unit 5618 1 bd / 1 ba
    $284,000 Unit 4333 1 bd / 1 ba
    $279,900 Unit 2535 1 bd / 1 ba
  • 550 W Fulton Unit 202, Chicago, IL 60661
    $625,000
    2 bed | 2 bath
    1 more available unit at this address
    $399,000 Unit 307 1 bd / 1 ½ ba

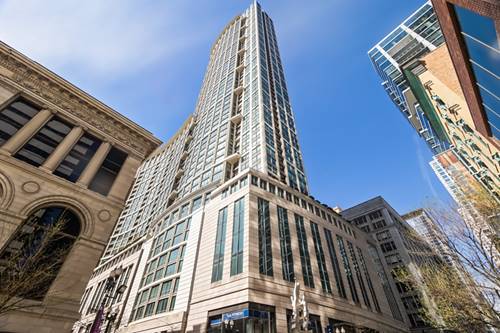
208 W Washington Unit 1813
Chicago, IL 60606

  • 2 Beds
  • 2 Baths
Price

$425,000

Est Payment
$4,164 / month (details)  
Assessments
$1,295  
Beds
2  
Baths
2  
Rooms
4  
Type
Attached  
Sq. Ft.
n/a  
Neighborhood
The Loop  
Building
Concord at City Centre  
MLS
#12672042
Status
Active

Property Description

The ultimate city escape: an effortlessly chic retreat where sweeping skyline views meet the energy of downtown living. This swanky south-facing 2-bedroom, 2-bath residence offers abundant natural light, designer finishes, and an unbeatable central location. The kitchen is a showstopper, featuring premium Dacor, Bosch, and Liebherr appliances, custom cabinetry, and a marble waterfall island. Just beyond, the stylish living room is anchored by a fireplace and bathed in natural light from oversized windows and direct access to the private balcony. Hardwood floors run throughout, while dramatic city views provide the perfect urban backdrop. The tranquil primary suite features a large walk-in closet with custom organizers and a beautifully remodeled bath with dual vanities and an oversized shower. A spacious second bedroom, updated hall bath, and in-unit laundry complete the home. Additional highlights include an extra-wide heated garage parking space and dedicated storage. Residents enjoy a full suite of amenities including a 24-hour door staff, secure package room, Tide dry-cleaning lockers, fitness center, business center, bike storage, and a shared rooftop deck with grilling stations. Pet owners will appreciate access to a neighboring rooftop dog run. Perfectly positioned between the Loop, River North, and the West Loop, you're steps from renowned dining, shopping, nightlife, the Riverwalk, public transit, and major expressways.

Property Map

Property Details

Rooms

Room
Level
Flooring
Size
Living Room
Main
Hardwood
16X12
Dining Room
N/A
Kitchen
Main
Hardwood
13X10
Family Room
N/A
Laundry
N/A
Master Bedroom
Main
Hardwood
12X11
Bedroom 2
Main
Hardwood
11X10
Bedroom 3
N/A
Bedroom 4
N/A
Balcony/Porch/Lanai
Main
Other
8X5

Utilities

  • Heating Natural Gas, Forced Air
  • Cooling Central Air
  • Water Lake Michigan, Public
  • Sewer Public Sewer

Additional Information

Assessment Includes
Heat, Air Conditioning, Water, Gas, Insurance, Doorman, TV/Cable, Exercise Facilities, Scavenger, Internet
Common Amenities
Bike Room/Bike Trails, Door Person, Elevator in Residence, Exercise Room, Storage, On Site Manager/Engineer, Party Room, Sundeck
Interior Features
Walk-In Closet(s)
Exterior Features
Balcony
Appliances
Range, Microwave, Dishwasher, Refrigerator, Washer, Dryer
Pets Allowed
Cats OK, Dogs OK
Parking
1 Garage Spaces, Garage Door Opener, Heated Garage, Garage, Yes, Garage Owned, Attached, Parking included in price
Schools
District 299

Payment Calculator

$
$
$
$
$
%
$
years
%
Principal & Interest
$0
Property Tax
$0
Assessments
$0
Home Insurance
$0
Mortgage Insurance
$0

Nearby Transportation

  • Bus 37 < 0.1 mi
  • Bus 56 0.1 mi
  • Bus J14 0.1 mi
  • Bus 20 0.1 mi
  • Bus 157 0.1 mi
  • Bus 60 0.1 mi
  • Bus 124 0.1 mi
  • Bus 134 0.1 mi
  • Bus 156 0.1 mi
  • Bus 135 0.1 mi
  • Bus 136 0.1 mi
  • Bus 125 0.2 mi
  • Bus 24 0.2 mi
  • Bus 22 0.2 mi
  • Bus 0.2 mi
  • Union Pacific North 0.3 mi
  • Union Pacific Northwest 0.3 mi
  • Union Pacific West 0.3 mi
  • Burlington Northern 0.4 mi
  • Heritage Corridor 0.4 mi
  • Milwaukee North 0.4 mi
  • Milwaukee West 0.4 mi
  • North Central Service 0.4 mi
  • Southwest Service 0.4 mi
  • Rock Island 0.5 mi
  • Metra Electric 0.6 mi
  • Pink Line 0.1 mi
  • Orange Line 0.1 mi
  • Brown Line 0.1 mi
  • Purple Line 0.1 mi
  • ZipCar < 0.1 mi
  • Maven < 0.1 mi
  • I 90 West 0.6 mi
  • I 94 West 0.6 mi
  • I 90 East 0.6 mi
  • I 94 East 0.6 mi
  • I 290 East 0.7 mi
  • I 290 West 1.3 mi
  • I 55 South 2.0 mi
  • I 55 North 2.0 mi
grid
Register to see 2 more properties