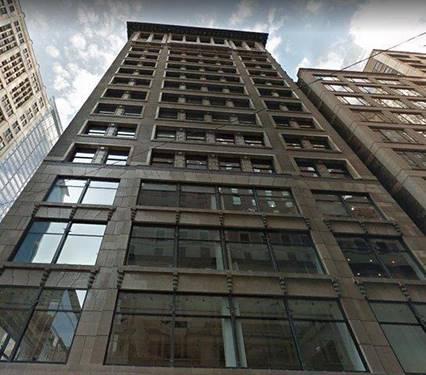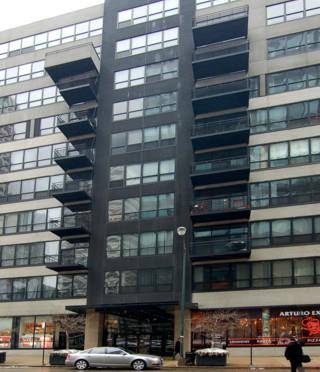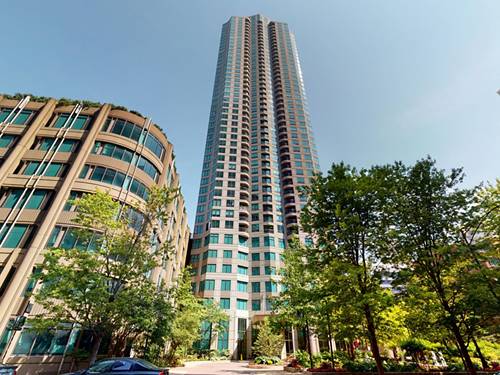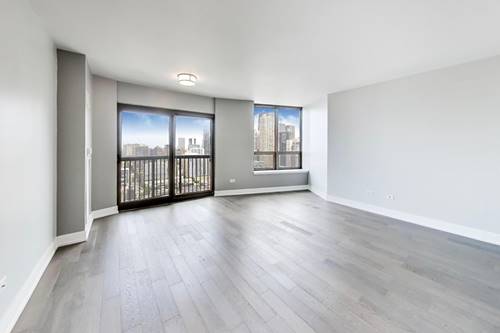
Corcoran Urban Real Estate
$0 to $10,000
Any Beds
Any Baths
For Rent
29 Properties Rentals Within 0.5 miles of: 208 W Washington, Chicago
  • 345 N Lasalle Unit 4502, Chicago, IL 60654
    $6,000
    3 bed | 2 bath
    2 more available units at this address
    $4,300 Unit 3404 2 bd / 2 ba
    $4,300 Unit 4003 2 bd / 2 ba
  • 6 E Monroe Unit 601, Chicago, IL 60603
    $2,250
    1 bed | 1 bath
  • 130 S Canal Unit 520, Chicago, IL 60606
    $2,800
    1 bed | 1 bath
    1 more available unit at this address
    $2,600 Unit 809 1 bd / 1 ba
  • 400 N Lasalle Unit 3406, Chicago, IL 60654
    $2,200
    0 bed | 1 bath
    2 more available units at this address
    $3,290 Unit 2507 2 bd / 1 ½ ba
    $2,900 Unit 3412 1 bd / 1 ba
  • 400 N Lasalle Unit 3412, Chicago, IL 60654
    $2,900
    1 bed | 1 bath
    2 more available units at this address
    $3,290 Unit 2507 2 bd / 1 ½ ba
    $2,200 Unit 3406 0 bd / 1 ba
  • 400 N Lasalle Unit 2507, Chicago, IL 60654
    $3,290
    2 bed | 1½ bath
    2 more available units at this address
    $2,900 Unit 3412 1 bd / 1 ba
    $2,200 Unit 3406 0 bd / 1 ba
  • 60 E Randolph Unit 1513, Chicago, IL 60601
    $4,714
    2 bed | 2 bath
    2 more available units at this address
    $13,332 Unit PH23A 3 bd / 3 ½ ba
    $11,087 Unit PH25C 3 bd / 3 ½ ba
This property has been relisted under a new number. Please click here to view the new listing.

208 W Washington Apt 1910
Chicago, IL 60606

  • 2 Beds
  • 2 Baths
  • 1,270 Sq. Ft.
Rental Price

$3,050

Beds
2  
Baths
2  
Rooms
5  
Type
Attached  
Sq. Ft.
1,270  
Lot Size
CONDO  
Neighborhood
The Loop  
Building
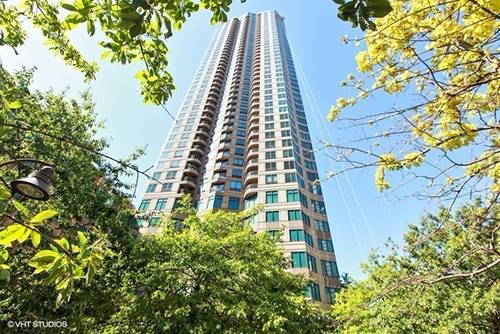
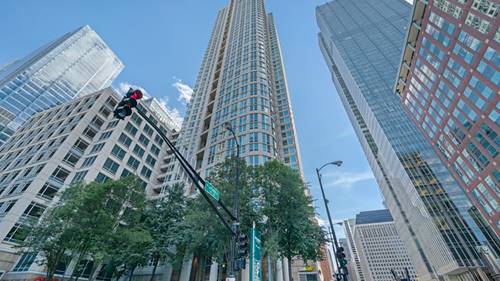
Concord at City Centre  
MLS
#12260978
Status
Rented (4/1/2025)

Property Description

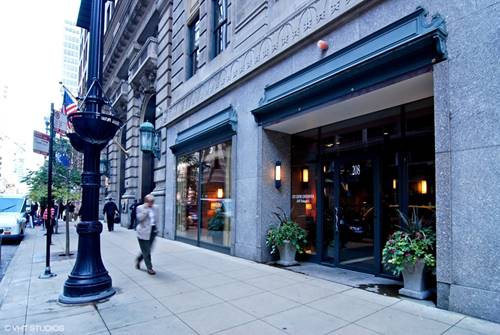
Experience urban luxury in this stunning and spacious 2 bed, 2 bath Northeast, corner unit located in the heart of the Loop! This soft loft features high ceilings, hardwood floors, and an open-concept floor plan, complemented by a private balcony offering breathtaking skyline views. The gourmet kitchen boasts granite countertops, stainless steel appliances, and an expansive island with seating. The bright and open concept living/dining area is enhanced by large windows and a cozy fireplace. Retreat to the massive, enclosed primary suite with an ensuite bath for ultimate comfort. The generous second bedroom is perfect for a guest room or home office. The second bathroom, conveniently located down the hall along with in-unit laundry. This unit offers extensive storage, including multiple front hallway closets and an additional storage locker in the basement. One Heated garage parking space (#208) is included in rent. The location offers easy access to the Riverwalk, lakefront, shopping, restaurants, and the CTA Washington/Wells L Station. The well-managed building's amenities include a 24/7 doorman, fitness center, and a common sundeck with chairs and a BBQ grill. Pets allowed.

Property Map

Property Details

Rooms

Room
Level
Flooring
Size
Living Room
Main
Hardwood
15X30
Dining Room
Main
Hardwood
COMBO
Kitchen
Main
Hardwood
15X8
Family Room
N/A
Laundry
N/A
Master Bedroom
Main
Hardwood
10X17
Bedroom 2
Main
Hardwood
9X10
Bedroom 3
N/A
Bedroom 4
N/A
Foyer
Main
Hardwood
4X4

Utilities

  • Heating Natural Gas, Forced Air
  • Cooling Central Air
  • Water Lake Michigan
  • Sewer Public Sewer

Additional Information

Common Amenities
Bike Room/Bike Trails, Door Person, Elevator(s), Exercise Room, Storage, Sundeck, Business Center
Interior Features
Hardwood Floors, Laundry Hook-Up in Unit, Storage
Exterior Features
Balcony, End Unit
Appliances
Range, Microwave, Dishwasher, Refrigerator, Washer, Dryer, Stainless Steel Appliance(s)
Pets Allowed
Deposit Required, Dogs OK, Number Limit, Size Limit
Parking
1 Garage Spaces, Garage Door Opener, On Site, Garage Owned, Attached, Garage, Parking included in price
Schools
District 299

Listing History

12-27-2024 Listed at $3,050
04-01-2025 Status changed to Expired
04-01-2025 Status changed to Closed
04-01-2025 Rented at $3,050
Last Modified 4/4/25 2:45 PM

Nearby Transportation

  • Bus 37 < 0.1 mi
  • Bus 56 0.1 mi
  • Bus J14 0.1 mi
  • Bus 20 0.1 mi
  • Bus 157 0.1 mi
  • Bus 60 0.1 mi
  • Bus 124 0.1 mi
  • Bus 134 0.1 mi
  • Bus 156 0.1 mi
  • Bus 135 0.1 mi
  • Bus 136 0.1 mi
  • Bus 125 0.2 mi
  • Bus 24 0.2 mi
  • Bus 22 0.2 mi
  • Bus 0.2 mi
  • Union Pacific North 0.3 mi
  • Union Pacific Northwest 0.3 mi
  • Union Pacific West 0.3 mi
  • Burlington Northern 0.4 mi
  • Heritage Corridor 0.4 mi
  • Milwaukee North 0.4 mi
  • Milwaukee West 0.4 mi
  • North Central Service 0.4 mi
  • Southwest Service 0.4 mi
  • Rock Island 0.5 mi
  • Metra Electric 0.6 mi
  • Pink Line 0.1 mi
  • Orange Line 0.1 mi
  • Brown Line 0.1 mi
  • Purple Line 0.1 mi
  • ZipCar < 0.1 mi
  • Maven < 0.1 mi
  • I 90 West 0.6 mi
  • I 94 West 0.6 mi
  • I 90 East 0.6 mi
  • I 94 East 0.6 mi
  • I 290 East 0.7 mi
  • I 290 West 1.3 mi
  • I 55 South 2.0 mi
  • I 55 North 2.0 mi
grid
Register to see 9 more properties