Corcoran Urban Real Estate
$0 to $10,000
Any Beds
Any Baths
For Rent
136 Properties Rentals Within 0.5 miles of: 21 E Huron, Chicago
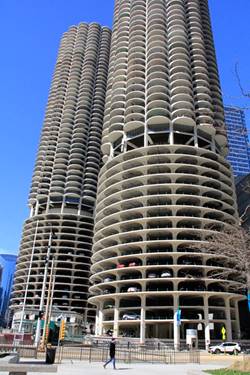
  • 300 N State Unit 5517, Chicago, IL 60654
    $2,700
    1 bed | 1 bath
    11 more available units at this address
    $2,800 Unit 5009 1 bd / 1 ba
    $2,700 Unit 4009 1 bd / 1 ba
    $2,600 Unit 4828 1 bd / 1 ba
    $2,500 Unit 5903 1 bd / 1 ba
    $2,500 Unit 3911 1 bd / 1 ba
    $2,450 Unit 5902 1 bd / 1 ba
    $2,350 Unit 2830 1 bd / 1 ba
    $2,235 Unit 4735 1 bd / 1 ba
    $1,925 Unit 4427 0 bd / 1 ba
    $1,900 Unit 2125 0 bd / 1 ba
    $1,875 Unit 3704 0 bd / 1 ba
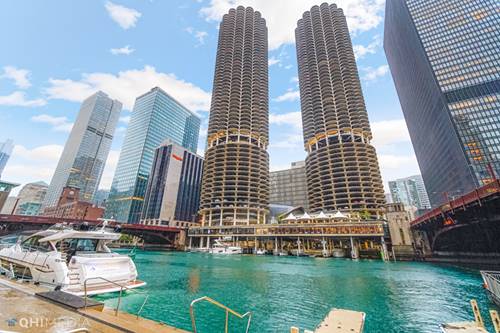
  • 300 N State Unit 4009, Chicago, IL 60654
    $2,700
    1 bed | 1 bath
    11 more available units at this address
    $2,800 Unit 5009 1 bd / 1 ba
    $2,700 Unit 5517 1 bd / 1 ba
    $2,600 Unit 4828 1 bd / 1 ba
    $2,500 Unit 5903 1 bd / 1 ba
    $2,500 Unit 3911 1 bd / 1 ba
    $2,450 Unit 5902 1 bd / 1 ba
    $2,350 Unit 2830 1 bd / 1 ba
    $2,235 Unit 4735 1 bd / 1 ba
    $1,925 Unit 4427 0 bd / 1 ba
    $1,900 Unit 2125 0 bd / 1 ba
    $1,875 Unit 3704 0 bd / 1 ba
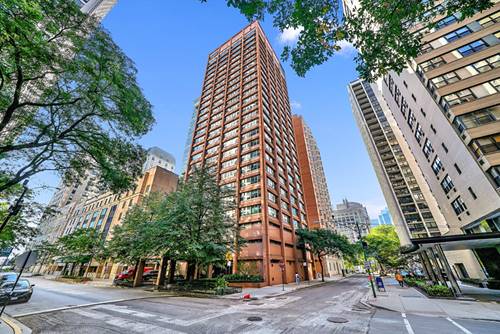
  • 300 N State Unit 5009, Chicago, IL 60654
    $2,800
    1 bed | 1 bath
    11 more available units at this address
    $2,700 Unit 5517 1 bd / 1 ba
    $2,700 Unit 4009 1 bd / 1 ba
    $2,600 Unit 4828 1 bd / 1 ba
    $2,500 Unit 5903 1 bd / 1 ba
    $2,500 Unit 3911 1 bd / 1 ba
    $2,450 Unit 5902 1 bd / 1 ba
    $2,350 Unit 2830 1 bd / 1 ba
    $2,235 Unit 4735 1 bd / 1 ba
    $1,925 Unit 4427 0 bd / 1 ba
    $1,900 Unit 2125 0 bd / 1 ba
    $1,875 Unit 3704 0 bd / 1 ba
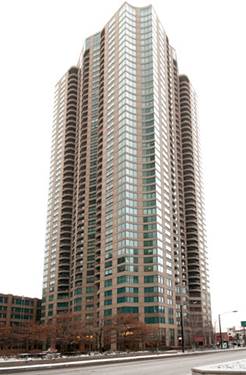
  • 247 E Chestnut Unit 1301, Chicago, IL 60611
    $4,975
    3 bed | 2 bath
  • 400 N Lasalle Unit 2203, Chicago, IL 60654
    $2,000
    0 bed | 1 bath
    3 more available units at this address
    $4,200 Unit 1002 2 bd / 2 ba
    $2,600 Unit 2209 1 bd / 1 ba
    $2,550 Unit 4112 1 bd / 1 ba
  • 400 N Lasalle Unit 4112, Chicago, IL 60654
    $2,550
    1 bed | 1 bath
    3 more available units at this address
    $4,200 Unit 1002 2 bd / 2 ba
    $2,600 Unit 2209 1 bd / 1 ba
    $2,000 Unit 2203 0 bd / 1 ba
  • 400 N Lasalle Unit 2209, Chicago, IL 60654
    $2,600
    1 bed | 1 bath
    3 more available units at this address
    $4,200 Unit 1002 2 bd / 2 ba
    $2,550 Unit 4112 1 bd / 1 ba
    $2,000 Unit 2203 0 bd / 1 ba

21 E Huron Apt 1706
Chicago, IL 60611

  • 2 Beds
  • 2 / 1 Baths
  • 1,800 Sq. Ft.
  • Built In 2005
Rental Price

$7,000

Beds
2  
Baths
2 / 1  
Rooms
5  
Type
Attached  
Sq. Ft.
1,800  
Built
2005  
Neighborhood
River North  
Building
The Pinnacle  
MLS
#12723969
Status
Active (0 days)

Property Description

Complete renovation of 2Bed+Den/2.1bath layout at The Pinnacle, taken down to the studs and opened up utilizing every inch of space to create wide open floor plan (den has been opened to main space). Top of the line finishes throughout including wide plank oak hardwood flooring, motorized shades, and antique mirrored wall accent in dining room. Chef's kitchen outfitted with Wolf & Miele appliances featuring custom cabinetry, quartz counter tops and tons of storage. Expansive primary suite offers large custom walk-in closet, spa bath with marble herringbone heated floors, oversized steam shower, and private water closet. Secondary bedroom includes on-suite bath; powder room and side-by-side laundry complete this rarely available home. One prime parking space included in attached garage. Exceptional Service: 24-hour Door Person, Receiving Room, State-Of-The-Art Fitness, Indoor Pool + Spa, Sundeck, Game Room, Theater, Party Room,. Walk to Whole Foods, Trader Joe's, Shopping, Dining, and Transportation. Photos coming next week. Pets will be considered on individual basis, no cats please.

Property Map

Property Details

Rooms

Room
Level
Flooring
Size
Living Room
Main
Hardwood
29X14
Dining Room
Main
Hardwood
10X12
Kitchen
Main
Hardwood
19X18
Family Room
N/A
Laundry
N/A
Master Bedroom
Main
Hardwood
13X14
Bedroom 2
Main
Hardwood
13X11
Bedroom 3
N/A
Bedroom 4
N/A
Balcony/Porch/Lanai
Main
10X6
Foyer
Main
Hardwood
5X7
Walk In Closet
Main
Hardwood
6X10

Utilities

  • Heating Electric, Baseboard, Indv Controls
  • Cooling Central Air
  • Water Lake Michigan
  • Sewer Storm Sewer

Additional Information

Common Amenities
Bike Room/Bike Trails, Door Person, Elevator in Residence, Exercise Room, On Site Manager/Engineer, Sundeck, Indoor Pool, Receiving Room, Service Elevator(s)
Interior Features
High Ceilings, Dining Combo
Appliances
Double Oven, Microwave, Dishwasher, High End Refrigerator, Washer, Dryer, Disposal, Cooktop
Pets Allowed
Cats OK, Dogs OK, Number Limit
Parking
1 Garage Spaces, Garage Door Opener, Yes, Garage Owned, Attached, Garage, Parking included in price
Schools
District 299

Listing History

08-04-2026 Listed at $7,000
Last Modified 8/4/26 1:52 PM

Nearby Transportation

  • Bus 36 0.1 mi
  • Bus 125 0.1 mi
  • Bus 22 0.1 mi
  • Bus 26 0.1 mi
  • Bus 3 0.1 mi
  • Bus 143 0.1 mi
  • Bus 151 0.1 mi
  • Bus 146 0.1 mi
  • Bus 147 0.1 mi
  • Bus 148 0.1 mi
  • Bus 10 0.1 mi
  • Bus 66 0.2 mi
  • Bus 157 0.2 mi
  • Bus 2 0.2 mi
  • Bus 65 0.2 mi
  • Metra Electric 0.7 mi
  • Union Pacific North 1.1 mi
  • Union Pacific Northwest 1.1 mi
  • Union Pacific West 1.1 mi
  • Burlington Northern 1.2 mi
  • Heritage Corridor 1.2 mi
  • Milwaukee North 1.2 mi
  • Milwaukee West 1.2 mi
  • North Central Service 1.2 mi
  • Southwest Service 1.2 mi
  • Red Line 0.2 mi
  • Brown Line 0.5 mi
  • Purple Line 0.5 mi
  • Green Line 0.6 mi
  • Pink Line 0.6 mi
  • ZipCar 0.1 mi
  • Maven 0.1 mi
  • I 90 East 0.5 mi
  • I 94 East 0.5 mi
  • I 90 West 0.5 mi
  • I 94 West 0.5 mi
  • I 290 East 1.5 mi
  • I 290 West 2.0 mi
  • I 55 South 2.9 mi
  • I 55 North 2.9 mi
grid
Register to see 1 more properties