Corcoran Urban Real Estate
$0 to $5,000,000
Any Beds
Any Baths
For Sale
60 Properties Within 0.5 miles of: 21 N May, Chicago
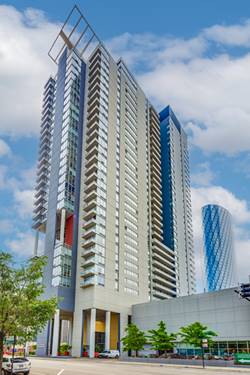
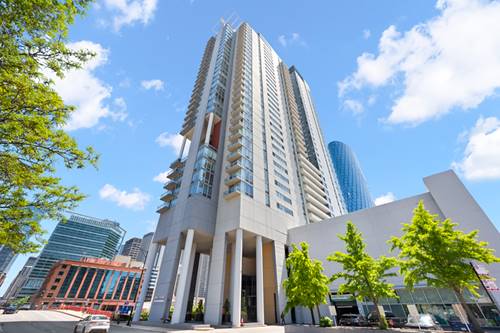
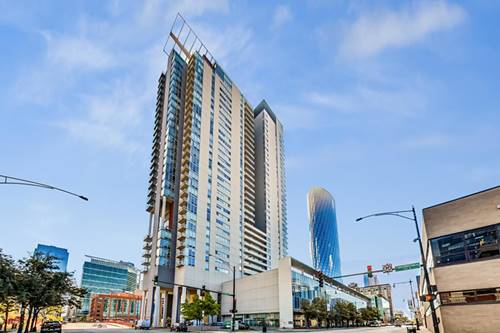
  • 843 W Adams Unit 711, Chicago, IL 60607
    $749,000
    2 bed | 2 bath
  • 1375 W Lake, Chicago, IL 60607
    $6,950,000
  • 321 S Sangamon Unit 508, Chicago, IL 60607
    $499,000
    2 bed | 2 bath
  • 737 W Washington Unit 3406, Chicago, IL 60661
    $365,000
    1 bed | 1½ bath
    4 more available units at this address
    $1,097,747 Unit 3607 3 bd / 3 ba
    $570,000 Unit 1003 2 bd / 2 ½ ba
    $570,000 Unit 3608 2 bd / 2 ba
    $390,000 Unit 1109 1 bd / 1 ½ ba
  • 737 W Washington Unit 1109, Chicago, IL 60661
    $390,000
    1 bed | 1½ bath
    4 more available units at this address
    $1,097,747 Unit 3607 3 bd / 3 ba
    $570,000 Unit 1003 2 bd / 2 ½ ba
    $570,000 Unit 3608 2 bd / 2 ba
    $365,000 Unit 3406 1 bd / 1 ½ ba
  • 737 W Washington Unit 1003, Chicago, IL 60661
    $570,000
    2 bed | 2½ bath
    4 more available units at this address
    $1,097,747 Unit 3607 3 bd / 3 ba
    $570,000 Unit 3608 2 bd / 2 ba
    $390,000 Unit 1109 1 bd / 1 ½ ba
    $365,000 Unit 3406 1 bd / 1 ½ ba
  • 737 W Washington Unit 3608, Chicago, IL 60661
    $570,000
    2 bed | 2 bath
    4 more available units at this address
    $1,097,747 Unit 3607 3 bd / 3 ba
    $570,000 Unit 1003 2 bd / 2 ½ ba
    $390,000 Unit 1109 1 bd / 1 ½ ba
    $365,000 Unit 3406 1 bd / 1 ½ ba

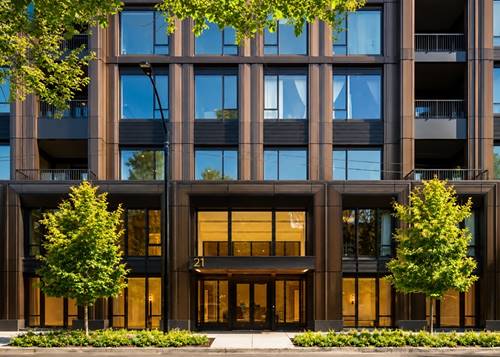
21 N May Unit 1103
Chicago, IL 60607

  • 3 Beds
  • 3 / 1 Baths
  • 3,395 Sq. Ft.
  • Built In 2022
Price

$4,950,000

Est Payment
$31,963 / month (details)  
Taxes
$58,403  
Assessments
$2,248  
Beds
3  
Baths
3 / 1  
Rooms
7  
Type
Attached  
Sq. Ft.
3,395  
Lot Size
CONDO  
Built
2022  
Neighborhood
West Loop  
MLS
#12665090
Status
Active

Property Description

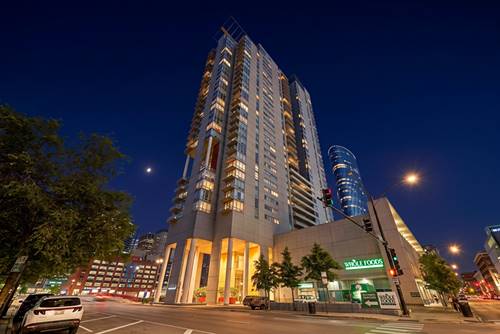
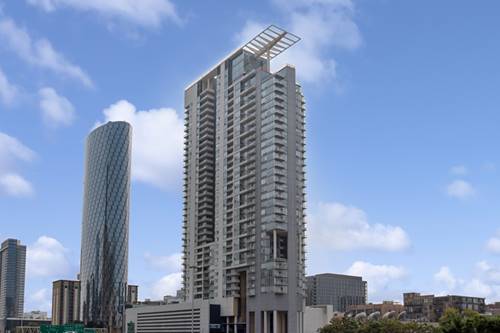
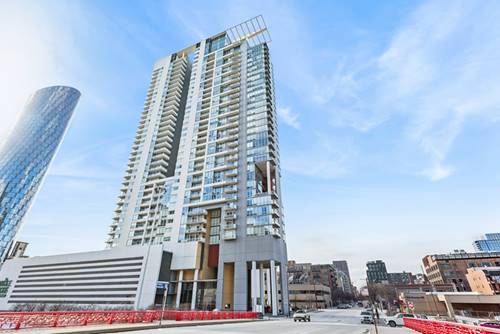
A rare opportunity to own one of the West Loop's most refined residences at The Embry. This exceptional 3-bedroom, 3.1-bath home spans 3,395 square feet and includes two garage spaces, offering highly curated interiors envisioned by renowned designer Kara Mann. Thoughtfully crafted with bespoke finishes, expansive living spaces, and breathtaking skyline views, this residence exemplifies elevated city living. Residents enjoy an unmatched collection of amenities including 24-hour door staff, a dramatic double-height lobby, owner's lounge, indoor/outdoor fitness center, firepit oasis, putting green, and dog run.

Property Map

Property Details

Rooms

Room
Level
Flooring
Size
Living Room
Main
Hardwood
22X25
Dining Room
Main
Hardwood
20X15
Kitchen
Main
Hardwood
20X11
Family Room
N/A
Laundry
Main
8X6
Master Bedroom
Main
Hardwood
18X14
Bedroom 2
Main
Hardwood
12X13
Bedroom 3
Main
Hardwood
12X13
Bedroom 4
N/A
Den
Main
Hardwood
16X15
Foyer
Main
Hardwood
7X14
Mud Room
Main
Hardwood
9X7
Terrace
Main
Stone
13X25

Utilities

  • Heating Forced Air, Radiant Floor
  • Cooling Central Air
  • Water Lake Michigan
  • Sewer Public Sewer

Additional Information

Assessment Includes
Water, Parking, Insurance, Doorman, Exercise Facilities, Exterior Maintenance, Lawn Care, Scavenger, Snow Removal
Interior Features
Wet Bar, Storage, Built-in Features, Walk-In Closet(s)
Appliances
Range, Microwave, Dishwasher, Refrigerator, High End Refrigerator, Bar Fridge, Washer, Dryer, Disposal, Stainless Steel Appliance(s), Wine Refrigerator, Range Hood, Gas Cooktop
Pets Allowed
Cats OK, Dogs OK
Parking
2 Garage Spaces, Yes, Garage Owned, Attached, Garage, Parking included in price
Schools
Wells Community Academy Senior H (299), Skinner Elementary School (299), Skinner Elementary School (299)

Payment Calculator

$
$
$
$
$
%
$
years
%
Principal & Interest
$0
Property Tax
$0
Assessments
$0
Home Insurance
$0
Mortgage Insurance
$0

Nearby Transportation

  • Bus 20 < 0.1 mi
  • Bus 126 0.3 mi
  • Bus 8 0.4 mi
  • Bus 7 0.5 mi
  • Bus 60 0.5 mi
  • Bus 9 0.6 mi
  • Bus X9 0.6 mi
  • Bus 56 0.6 mi
  • Bus 65 0.6 mi
  • Bus J14 0.6 mi
  • Bus 157 0.7 mi
  • Bus 125 0.7 mi
  • Bus 124 0.7 mi
  • Bus 130 0.7 mi
  • Bus 192 0.7 mi
  • Union Pacific North 0.8 mi
  • Union Pacific Northwest 0.8 mi
  • Union Pacific West 0.8 mi
  • Burlington Northern 0.9 mi
  • Heritage Corridor 0.9 mi
  • Milwaukee North 0.9 mi
  • Milwaukee West 0.9 mi
  • North Central Service 0.9 mi
  • Southwest Service 0.9 mi
  • Rock Island 1.2 mi
  • Green Line 0.3 mi
  • Pink Line 0.3 mi
  • Blue Line 0.5 mi
  • Orange Line 1.1 mi
  • Brown Line 1.1 mi
  • ZipCar 0.1 mi
  • I 290 West 0.4 mi
  • I 90 East 0.5 mi
  • I 94 East 0.5 mi
  • I 90 West 0.5 mi
  • I 94 West 0.5 mi
  • I 290 East 0.6 mi
  • I 55 South 1.9 mi
  • I 55 North 1.9 mi
grid
Register to see 1 more properties