Corcoran Urban Real Estate
$0 to $5,000,000
Any Beds
Any Baths
For Sale
35 Properties Within 0.5 miles of: 2100 N Lincoln Park West, Chicago

2100 N Lincoln Park West Unit 3FN
Chicago, IL 60614

  • 1 Beds
  • 1 / 1 Baths
  • Built In 1919
Price

$384,500

Est Payment
$3,509 / month (details)  
Taxes
$4,800  
Assessments
$1,167  
Beds
1  
Baths
1 / 1  
Rooms
4  
Type
Attached  
Sq. Ft.
n/a  
Built
1919  
Neighborhood
Lincoln Park  
MLS
#12697543
Status
Active (0 days)

Property Description

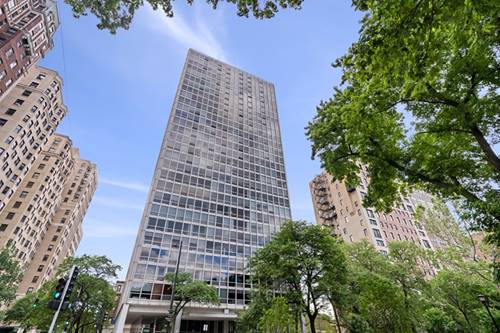
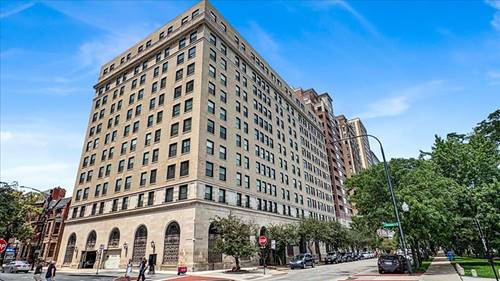
Experience elevated city living in this beautifully updated two-level duplex residence in the heart of highly sought-after Lincoln Park. Offering over 1,000 square feet of thoughtfully designed living space, this spacious 1-bedroom, 1.5-bath home seamlessly blends modern comfort with sophisticated style. The open-concept main level is filled with natural light from expansive windows and features a chef-inspired kitchen complete with professional-grade stainless steel appliances, generous island seating, and ample space for entertaining. Elegant French doors open to an exceptionally rare private outdoor terrace-one of only five residences in the 103-unit building to offer this coveted feature. Upstairs, the sun-drenched primary suite offers a spacious walk-in closet, in-unit washer and dryer, and a beautifully appointed en-suite bath, creating a peaceful retreat from city life. Residents enjoy an exceptional full-service lifestyle with luxury amenities including a rooftop pool with breathtaking lake views, outdoor grilling stations, fitness center, sauna, squash court, basketball court, bike storage, and 24-hour door staff. Indoor parking is available for rent. Ideally located just moments from Lincoln Park Zoo, Oz Park, the lakefront, beaches, shopping, dining, and public transportation, this home offers the perfect combination of luxury, convenience, and vibrant neighborhood living. With one of the building's most desirable and rarely available outdoor terraces, this is a unique opportunity you won't want to miss.

Property Tour

Property Map

Property Details

Rooms

Room
Level
Flooring
Size
Living Room
Main
Hardwood
9X11
Dining Room
Main
Hardwood
9X10
Kitchen
Main
Hardwood
9X9
Family Room
N/A
Laundry
Main
5X5
Master Bedroom
Second
Carpet
13X15
Bedroom 2
N/A
Bedroom 3
N/A
Bedroom 4
N/A

Utilities

  • Heating Natural Gas, Forced Air
  • Cooling Central Air
  • Water Lake Michigan
  • Sewer Public Sewer

Additional Information

Assessment Includes
Heat, Air Conditioning, Water, Insurance, Doorman, TV/Cable, Exercise Facilities, Pool, Exterior Maintenance, Lawn Care, Scavenger, Snow Removal, Internet
Common Amenities
Bike Room/Bike Trails, Door Person, Coin Laundry, Elevator in Residence, Exercise Room, Storage, Health Club, On Site Manager/Engineer, Party Room, Sundeck, Pool, Receiving Room, Sauna, Elevator(s)
Interior Features
Built-in Features, Walk-In Closet(s)
Pets Allowed
Cats OK, Dogs OK
Parking
No Garage, Yes, Other, Attached, Garage, Parking not included in price
Schools
District 299

Payment Calculator

$
$
$
$
$
%
$
years
%
Principal & Interest
$0
Property Tax
$0
Assessments
$0
Home Insurance
$0
Mortgage Insurance
$0

Listing History

07-13-2026 Listed at $384,500
Last Modified 7/13/26 12:11 PM

Nearby Transportation

  • Bus 36 < 0.1 mi
  • Bus 22 < 0.1 mi
  • Bus 151 0.1 mi
  • Bus 156 0.1 mi
  • Bus 73 0.1 mi
  • Bus 37 0.2 mi
  • Bus 74 0.4 mi
  • Bus 143 0.4 mi
  • Bus 134 0.4 mi
  • Bus 76 0.5 mi
  • Bus 8 0.6 mi
  • Bus 9 0.6 mi
  • Bus 72 0.6 mi
  • Bus 0.7 mi
  • Bus 77 0.9 mi
  • Brown Line 0.7 mi
  • Purple Line 0.7 mi
  • Red Line 0.9 mi
  • ZipCar 0.1 mi
  • I 90 West 1.6 mi
  • I 94 West 1.6 mi
  • I 90 East 1.6 mi
  • I 94 East 1.6 mi
  • I 290 East 3.1 mi
  • I 290 West 3.2 mi
  • I 55 North 4.5 mi
  • I 55 South 4.5 mi
grid
Register to see 1 more properties