Corcoran Urban Real Estate
$0 to $10,000
Any Beds
Any Baths
For Rent
139 Properties Rentals Within 0.5 miles of: 211 E Ohio, Chicago
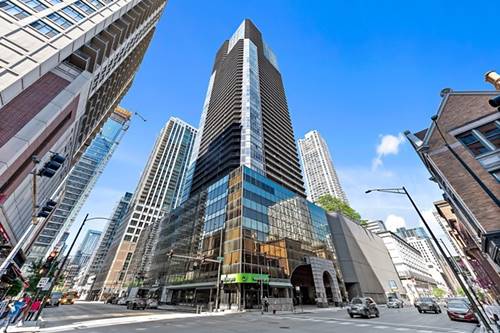
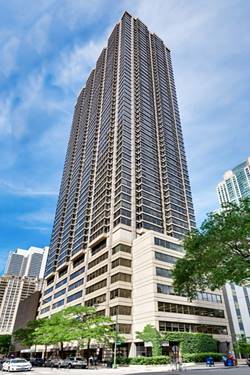
  • 10 E Ontario Unit 1105, Chicago, IL 60611
    $2,300
    1 bed | 1 bath
    4 more available units at this address
    $2,800 Unit 4601 1 bd / 1 ba
    $2,725 Unit 802 1 bd / 1 ba
    $2,500 Unit 1303 1 bd / 1 ba
    $2,200 Unit 2104 1 bd / 1 ba
  • 10 E Ontario Unit 1303, Chicago, IL 60611
    $2,500
    1 bed | 1 bath
    4 more available units at this address
    $2,800 Unit 4601 1 bd / 1 ba
    $2,725 Unit 802 1 bd / 1 ba
    $2,300 Unit 1105 1 bd / 1 ba
    $2,200 Unit 2104 1 bd / 1 ba
  • 10 E Ontario Unit 802, Chicago, IL 60611
    $2,725
    1 bed | 1 bath
    4 more available units at this address
    $2,800 Unit 4601 1 bd / 1 ba
    $2,500 Unit 1303 1 bd / 1 ba
    $2,300 Unit 1105 1 bd / 1 ba
    $2,200 Unit 2104 1 bd / 1 ba
  • 10 E Ontario Unit 4601, Chicago, IL 60611
    $2,800
    1 bed | 1 bath
    4 more available units at this address
    $2,725 Unit 802 1 bd / 1 ba
    $2,500 Unit 1303 1 bd / 1 ba
    $2,300 Unit 1105 1 bd / 1 ba
    $2,200 Unit 2104 1 bd / 1 ba
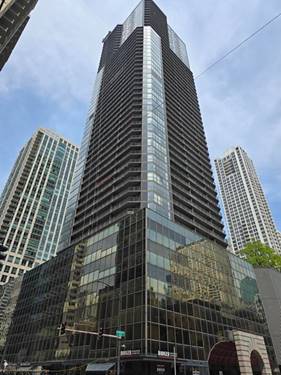
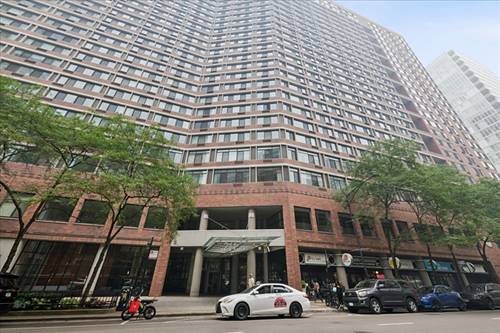
  • 11 E Illinois Unit 401, Chicago, IL 60611
    $4,000
    2 bed | 2 bath
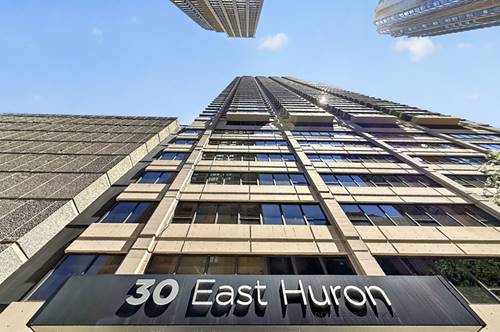
  • 30 E Huron Unit 3510, Chicago, IL 60611
    $2,500
    1 bed | 1 bath
    6 more available units at this address
    $4,500 Unit 2402 2 bd / 1 ba
    $3,800 Unit 3802 2 bd / 1 ba
    $3,650 Unit 1104 2 bd / 1 ba
    $3,500 Unit 3102 2 bd / 1 ba
    $2,500 Unit 3105 1 bd / 1 ba
    $2,500 Unit 3808 1 bd / 1 ba
  • 30 E Huron Unit 3105, Chicago, IL 60611
    $2,500
    1 bed | 1 bath
    6 more available units at this address
    $4,500 Unit 2402 2 bd / 1 ba
    $3,800 Unit 3802 2 bd / 1 ba
    $3,650 Unit 1104 2 bd / 1 ba
    $3,500 Unit 3102 2 bd / 1 ba
    $2,500 Unit 3510 1 bd / 1 ba
    $2,500 Unit 3808 1 bd / 1 ba

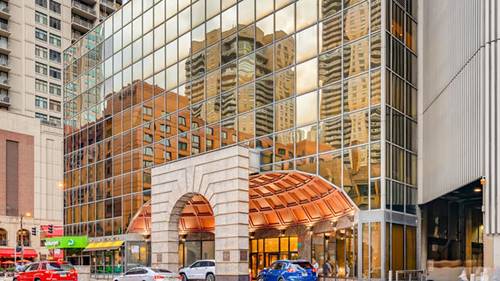
211 E Ohio Apt 1918
Chicago, IL 60611

  • 2 Beds
  • 2 Baths
  • 630 Sq. Ft.
  • Built In 1982
Rental Price

$3,400

Beds
2  
Baths
2  
Rooms
5  
Type
Attached  
Sq. Ft.
630  
Built
1982  
Neighborhood
Streeterville  
Building
The Grand Ohio  
MLS
#12699682
Status
Active (0 days)

Property Description

Charming and cozy 2 bed 2 bath condo at the Grand Ohio - a full amenity building ideally located in the heart of Streeterville. Enter through an intimate foyer where you're greeted with two coat closets, laminate wood flooring, and a bright, open feel in this south-facing unit. The spacious living room offers a wall of large windows allowing for incredible sunlight to flow throughout the home. Just off the main living space is a contemporary kitchen that is fully equipped with rich maple cabinetry, sleek granite countertops, a disposal, dishwasher, and all stainless steel appliances. The spacious primary suite features multiple large closets with organized built-ins, plenty of space for a king-sized bed, and an en-suite bathroom with soaking tub. Follow the hall to the second bedroom boasting plenty of storage in the large closet with built-ins and it's complete with a shared full bath in the hall with a standup shower. Building amenities include 24 hour door staff, common area laundry, receiving room, hospitality room, storage lockers, bicycle storage, dry cleaners, multiple exercise rooms, Pilates room, cardio room, sauna, basketball court, tennis court, pickleball court, indoor pool, locker rooms, hot tub, sundeck, and a dog walk/run. Best of all, you are just a stone's throw from the Lake Michigan shore and path, CTA public transit, Yolk, Whole Foods, D4 Irish Pub, and all that the Mag Mile/Michigan Avenue world class shopping/restaurant scene has to offer! One month's rent refundable security deposit due upon lease signing with first month's rent. Landlord requires 700+ credit score for all applicants and 3x one month's rent for gross income. Renter's insurance required. Tenants are responsible for non-refundable new lease fee of $200, a non-refundable fee for moving in/out of $350.00 on weekdays or $400.00 on weekends to the HOA.

Property Map

Property Details

Rooms

Room
Level
Flooring
Size
Living Room
Main
Wood Laminate
18X16
Dining Room
Main
COMBO
Kitchen
Main
Ceramic Tile
9X10
Family Room
N/A
Laundry
N/A
Master Bedroom
Main
Carpet
11X13
Bedroom 2
Main
Wood Laminate
10X11
Bedroom 3
N/A
Bedroom 4
N/A

Utilities

  • Heating Electric, Indv Controls
  • Cooling Wall Unit(s)
  • Water Public
  • Sewer Public Sewer

Additional Information

Common Amenities
Bike Room/Bike Trails, Door Person, Coin Laundry, Elevator in Residence, Exercise Room, Storage, Health Club, On Site Manager/Engineer, Party Room, Sundeck, Indoor Pool, Receiving Room, Sauna, Tennis Court(s), Valet/Cleaner, Clubhouse, Laundry, Elevator(s), Intercom
Interior Features
Storage, Dining Combo, Granite Counters
Exterior Features
Dog Run
Appliances
Range, Microwave, Dishwasher, Refrigerator, Disposal, Stainless Steel Appliance(s), Electric Cooktop, Electric Oven
Schools
District 299

Listing History

07-17-2026 Listed at $3,400
Last Modified 7/17/26 1:32 PM

Nearby Transportation

  • Bus 66 0.1 mi
  • Bus 121 0.1 mi
  • Bus 120 0.1 mi
  • Bus 2 0.1 mi
  • Bus 29 0.1 mi
  • Bus 65 0.1 mi
  • Bus 157 0.1 mi
  • Bus 124 0.1 mi
  • Bus 26 0.1 mi
  • Bus 3 0.1 mi
  • Bus 143 0.1 mi
  • Bus 151 0.1 mi
  • Bus 146 0.1 mi
  • Bus 147 0.1 mi
  • Bus 148 0.1 mi
  • Metra Electric 0.6 mi
  • Union Pacific North 1.2 mi
  • Union Pacific Northwest 1.2 mi
  • Union Pacific West 1.2 mi
  • Rock Island 1.2 mi
  • Red Line 0.3 mi
  • Green Line 0.6 mi
  • Pink Line 0.6 mi
  • Orange Line 0.6 mi
  • Brown Line 0.6 mi
  • Purple Line 0.6 mi
  • Blue Line 0.7 mi
  • ZipCar 0.1 mi
  • Maven 0.2 mi
  • I 90 East 0.8 mi
  • I 94 East 0.8 mi
  • I 90 West 0.8 mi
  • I 94 West 0.8 mi
  • I 290 East 1.6 mi
  • I 290 West 2.1 mi
  • I 55 North 2.8 mi
  • I 55 South 2.8 mi
grid
Register to see 1 more properties